469 Allard Farm Circuit RoadConway, NH 03860
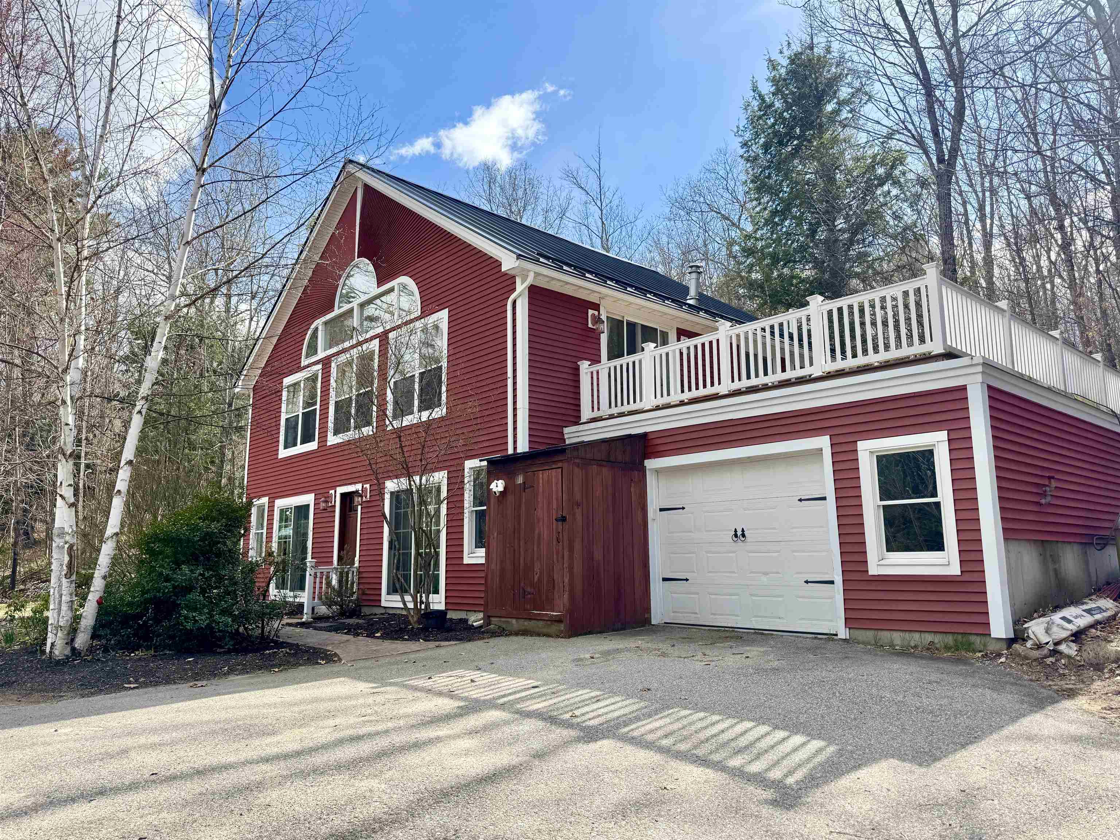
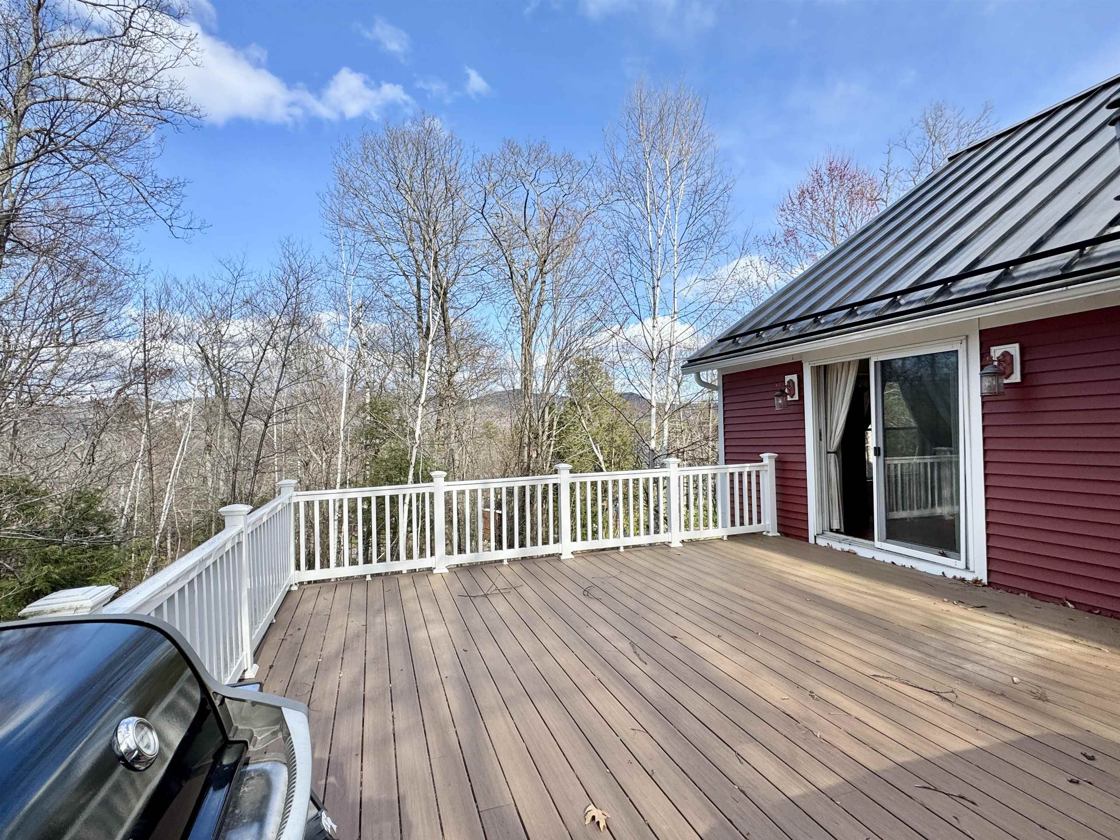
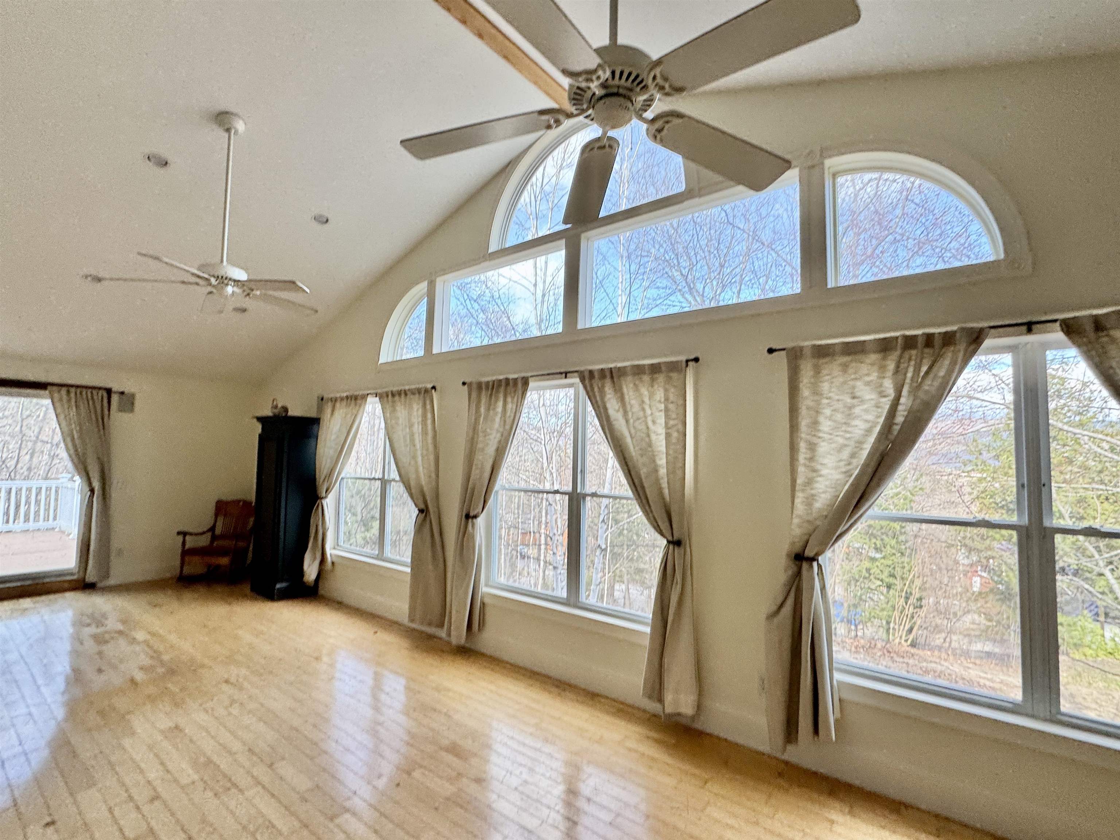
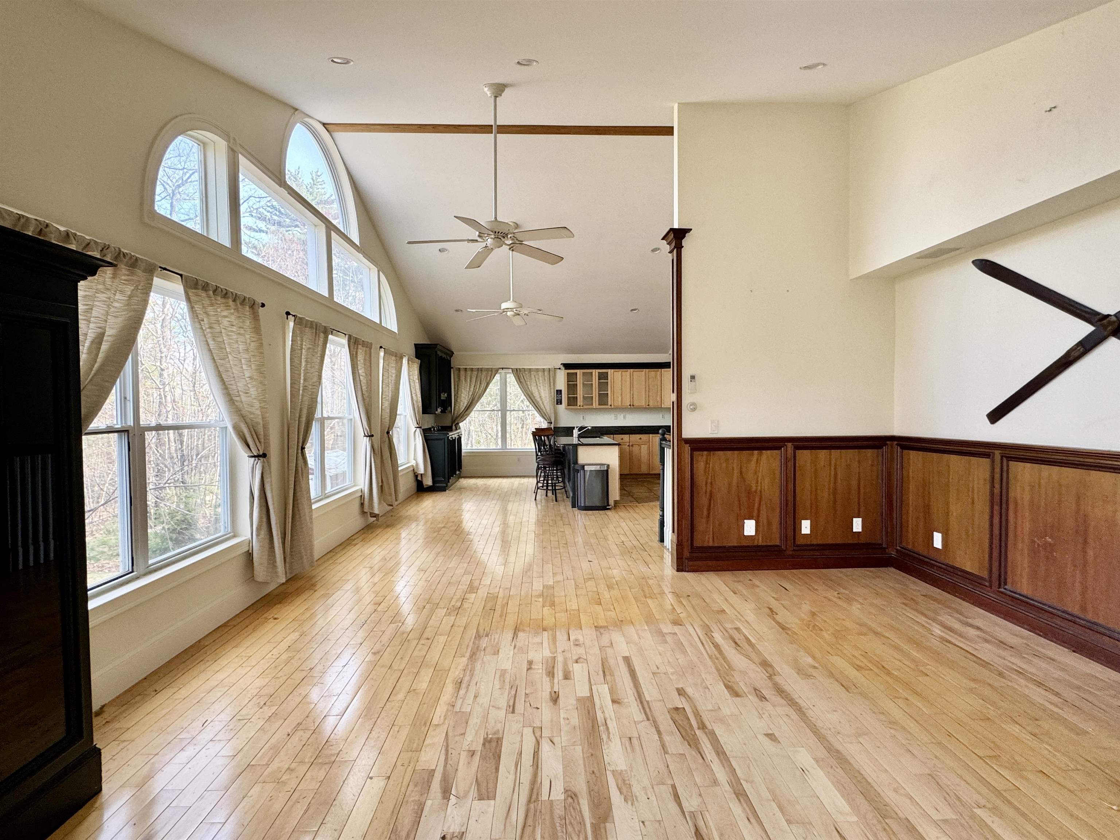
SPACIOUS 4 BEDROOM 3 BATH HOME. Tall windows, cathedral ceilings, loads of sunshine and 2 propane fireplaces are a few of the highlights. An open chalet style design with the living space upstairs allows for a lofted feel. Large new deck with a 6 person hot tub and a gas connected grille, is right off the living room. A corner fireplace, cathedral ceilings and warm wood wainscoting are featured along with two more bedrooms and a full bathroom. This sun filled great room has a wall of windows facing east with seasonal filtered mountain views. Black granite breakfast peninsula and open kitchen has an efficient work triangle, stainless appliances and plenty of cabinets and counter space. Across the room is a stunning wet bar and dining space. The ground floor has 2 bedrooms and 2 full bathrooms plus a large flex room to set up as primary ensuite, or a family room. It's large walk in closet, could easily become the mud entrance the garage instead. With its own propane fireplace, this ground floor spacious room has walkout sliders to work with your desires. The 4th bedroom could then become an office with its owner slider to the outside. There is a laundry room on the ground level and accessible storage under the stairs. The 1 car garage and utility rooms are accessible from inside the walk in closet, if you sometimes need to have an interior access. Significant upgrades in the past several years includes new carpets, 3 mini splits, new metal roof, new decking and several other improvements. A Wildcat ski tram is sets off the sloping driveway up to a level yard, large shed, raised garden beds and landscaped walkway to this private perched setting. Situated in Birch Hill, off the West Side Road, a few miles from Echo Lake State Park, the Saco River and the vacation village of North Conway. This location provides backroad convenience to and from wherever you go and is a wonderful place to call home for vacations or primary living.
| 4 weeks ago | Listing updated with changes from the MLS® | |
| 4 weeks ago | Status changed to Active Under Contract | |
| a month ago | Listing first seen on site |

Copyright 2026, PrimeMLS, Inc. All rights reserved. This information is deemed reliable, but not guaranteed. The data relating to real estate displayed on this display comes in part from the IDX Program of PrimeMLS. The information being provided is for consumers’ personal, noncommercial use and may not be used for any purpose other than to identify prospective properties consumers may be interested in purchasing.
Last checked: 2026-05-25 08:38 AM UTC