Save
Ask
Tour
Hide
$695,000
35 Days On Site
11 Witch LanePlaistow, NH 03865
Single Family Residence|Pending
3
Beds
3
Total Baths
2
Full Baths
1
Partial Bath
2,886
SqFt
$241
/SqFt
1996
Built
County:
Rockingham
Listing courtesy of Joshua Frappier of REAL Broker NH, LLC Cell: 978-994-9587
Call Now: 603-392-7145
Is this the listing for you? We can help make it yours.
603-392-7145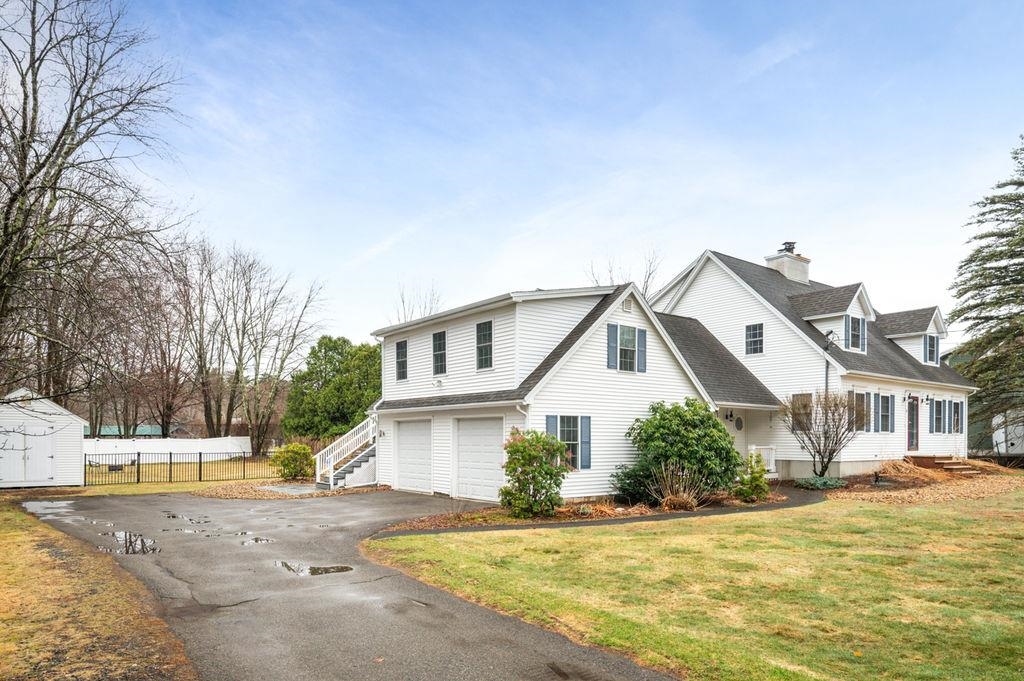
Save
Ask
Tour
Hide
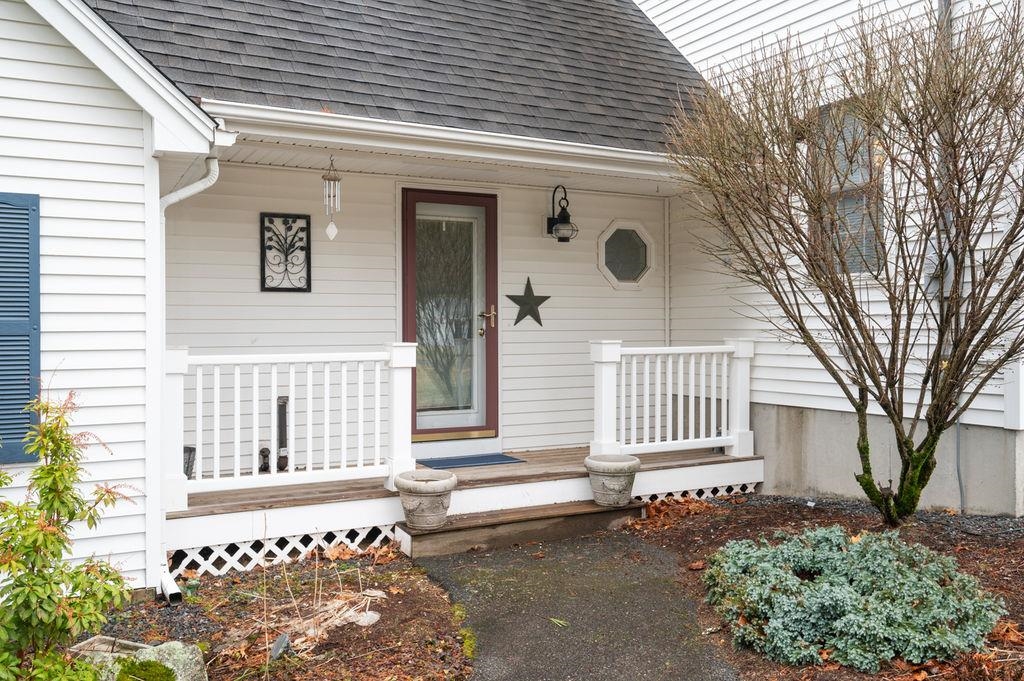
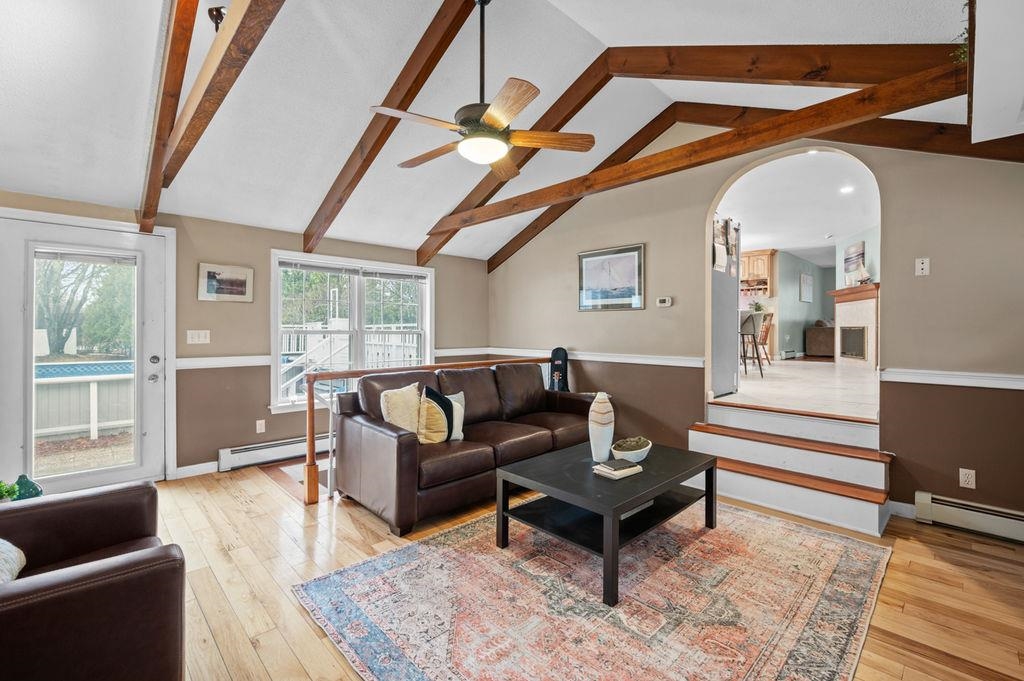
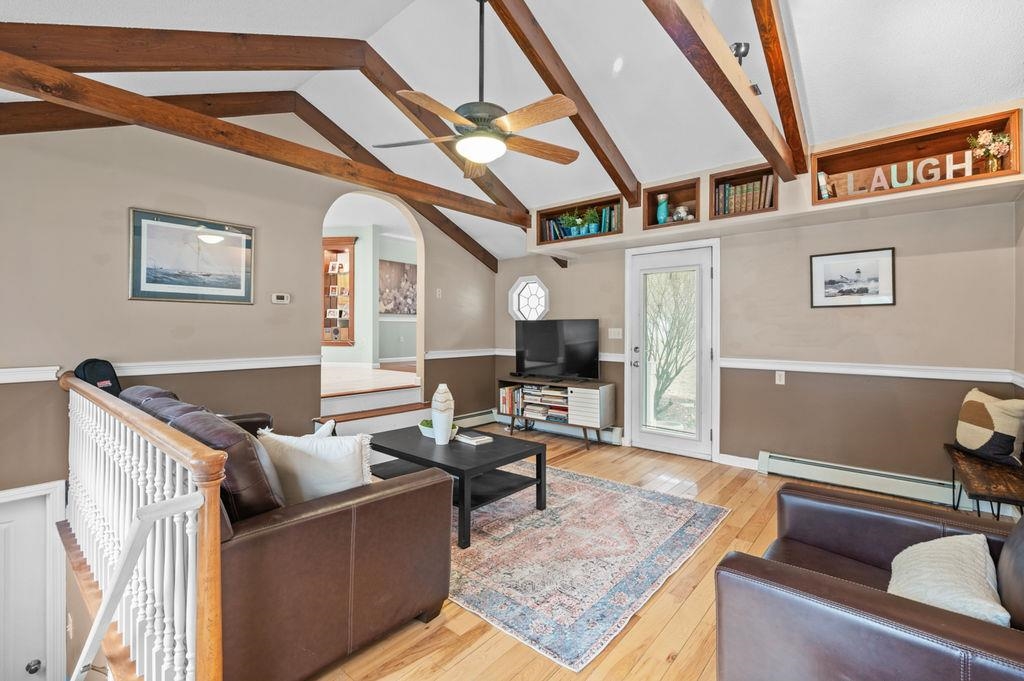
Spacious 3 Bed, 3 Bath Cape with 2,886 sq ft on a level 0.95-acre lot with mature landscaping and a 2-car garage. Bright and inviting with multiple living areas, including a family room with cathedral ceilings and a well-appointed kitchen with maple cabinetry, stainless steel appliances, center island, and wood-burning fireplace. Enjoy the sunroom porch overlooking the backyard. Upstairs features an oversized primary suite with en-suite bath, two additional bedrooms, full bath, and second-floor laundry. Bonus room over the garage offers flexible space for an office, gym, or playroom. Fully fenced-in yard with deck, above-ground pool, and outdoor shed—perfect for entertaining inside and out.
Save
Ask
Tour
Hide
Listing Snapshot
Price
$695,000
Days On Site
35 Days
Bedrooms
3
Inside Area (SqFt)
2,886 sqft
Total Baths
3
Full Baths
2
Partial Baths
1
Lot Size
0.95 Acres
Year Built
1996
MLS® Number
5084778
Status
Pending
Property Tax
$10,776
HOA/Condo/Coop Fees
N/A
Sq Ft Source
N/A
Friends & Family
Recent Activity
| a month ago | Listing updated with changes from the MLS® | |
| a month ago | Status changed to Pending | |
| a month ago | Listing first seen on site |
General Features
Acres
0.95
Garage
Yes
Garage Spaces
2
Number Of Stories
2
Parking
Paved
Parking Spaces
2
Property Sub Type
Single Family Residence
Sewer
Septic Tank
SqFt Above
2886
SqFt Total
3958
Style
Cape
Utilities
Cable Available
Water Source
WellPrivate
Zoning
MDR
Interior Features
Appliances
DishwasherRefrigeratorMicrowave
Basement
FinishedSump PumpUnfinished
Cooling
Whole House Fan
Flooring
Ceramic TileHardwoodLaminate
Heating
Hot Water
Save
Ask
Tour
Hide
Exterior Features
Construction Details
Aluminum SidingVinyl Siding
Lot Features
Level
Roof
Shingle
Community Features
School District
Timberlane Regional
Schools
School District
Timberlane Regional
Elementary School
Pollard Elementary School
Middle School
Timberlane Regional Middle
High School
Timberlane Regional High Sch
Listing courtesy of Joshua Frappier of REAL Broker NH, LLC Cell: 978-994-9587

Copyright 2026, PrimeMLS, Inc. All rights reserved. This information is deemed reliable, but not guaranteed. The data relating to real estate displayed on this display comes in part from the IDX Program of PrimeMLS. The information being provided is for consumers’ personal, noncommercial use and may not be used for any purpose other than to identify prospective properties consumers may be interested in purchasing.
Last checked: 2026-05-27 08:08 PM UTC
Copyright 2026, PrimeMLS, Inc. All rights reserved. This information is deemed reliable, but not guaranteed. The data relating to real estate displayed on this display comes in part from the IDX Program of PrimeMLS. The information being provided is for consumers’ personal, noncommercial use and may not be used for any purpose other than to identify prospective properties consumers may be interested in purchasing.
Last checked: 2026-05-27 08:08 PM UTC
Neighborhood & Commute
Source: Walkscore
Disclosure: Community information and market data powered by Constellation Data Labs. Information is deemed reliable but not guaranteed.
Save
Ask
Tour
Hide
Did you know? You can invite friends and family to your search. They can join your search, rate and discuss listings with you.