5 Zoe LaneNewton, NH 03858
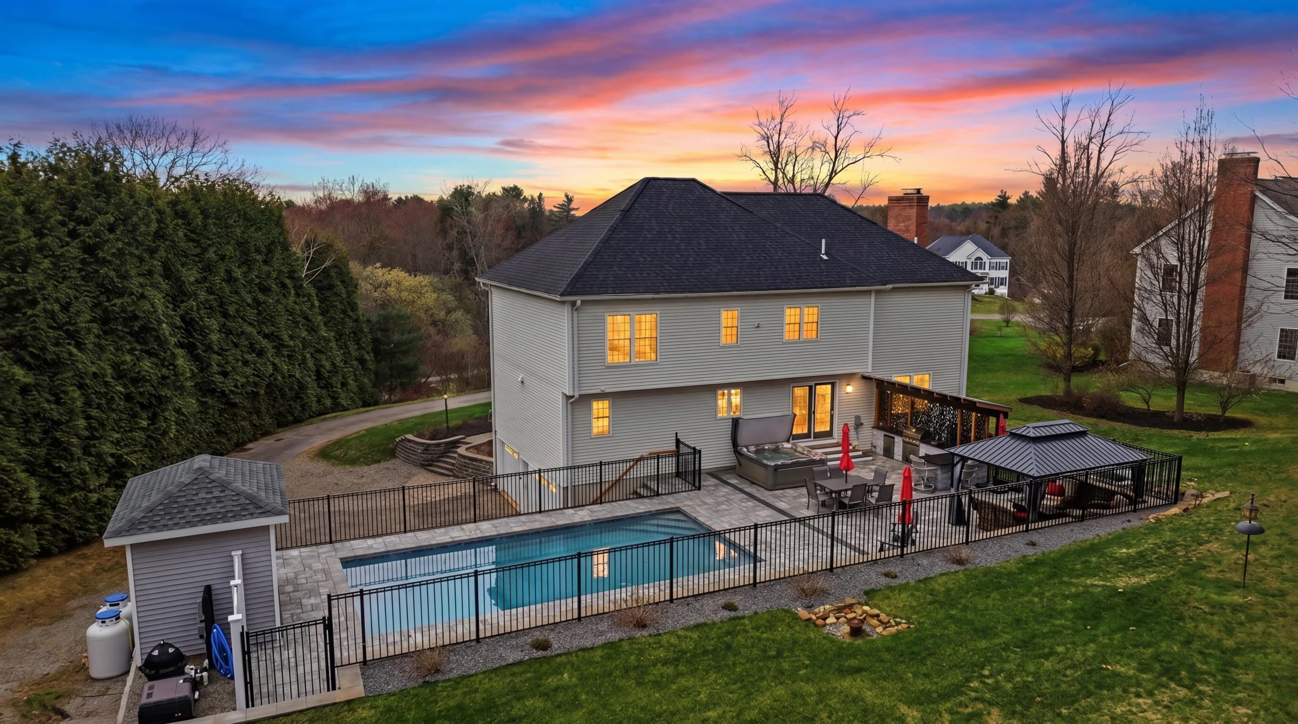
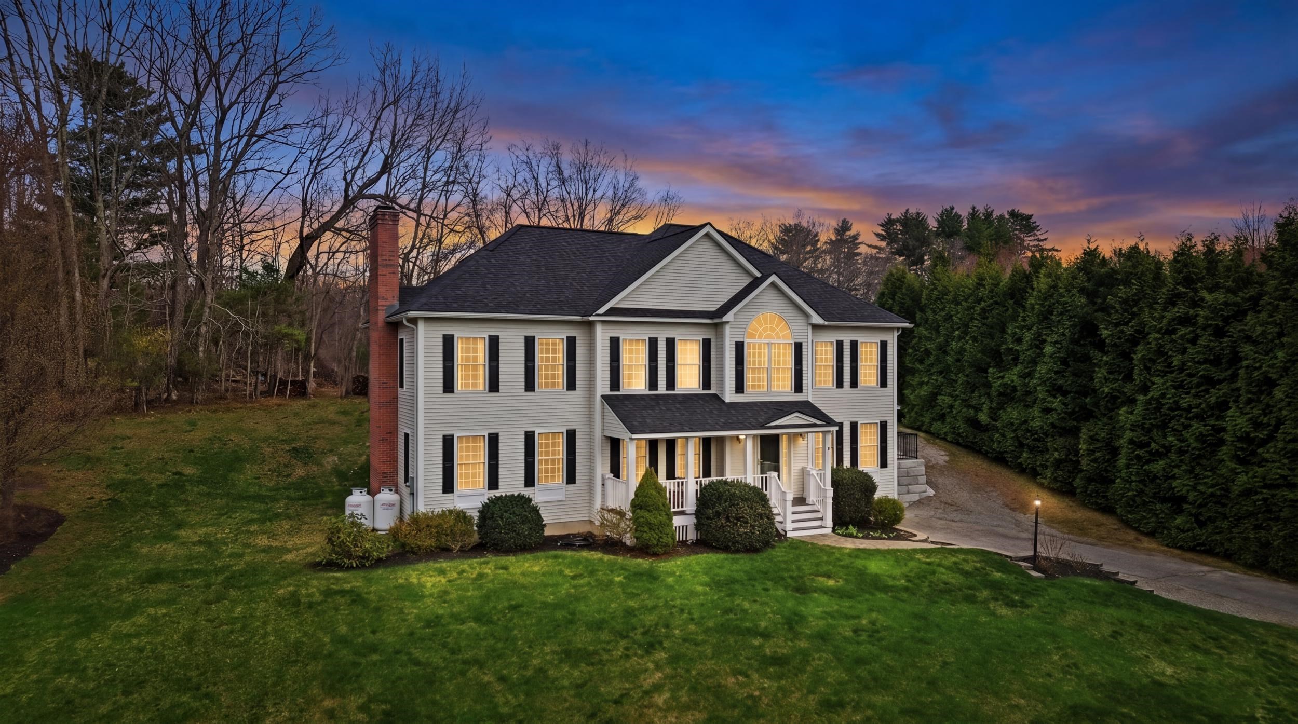
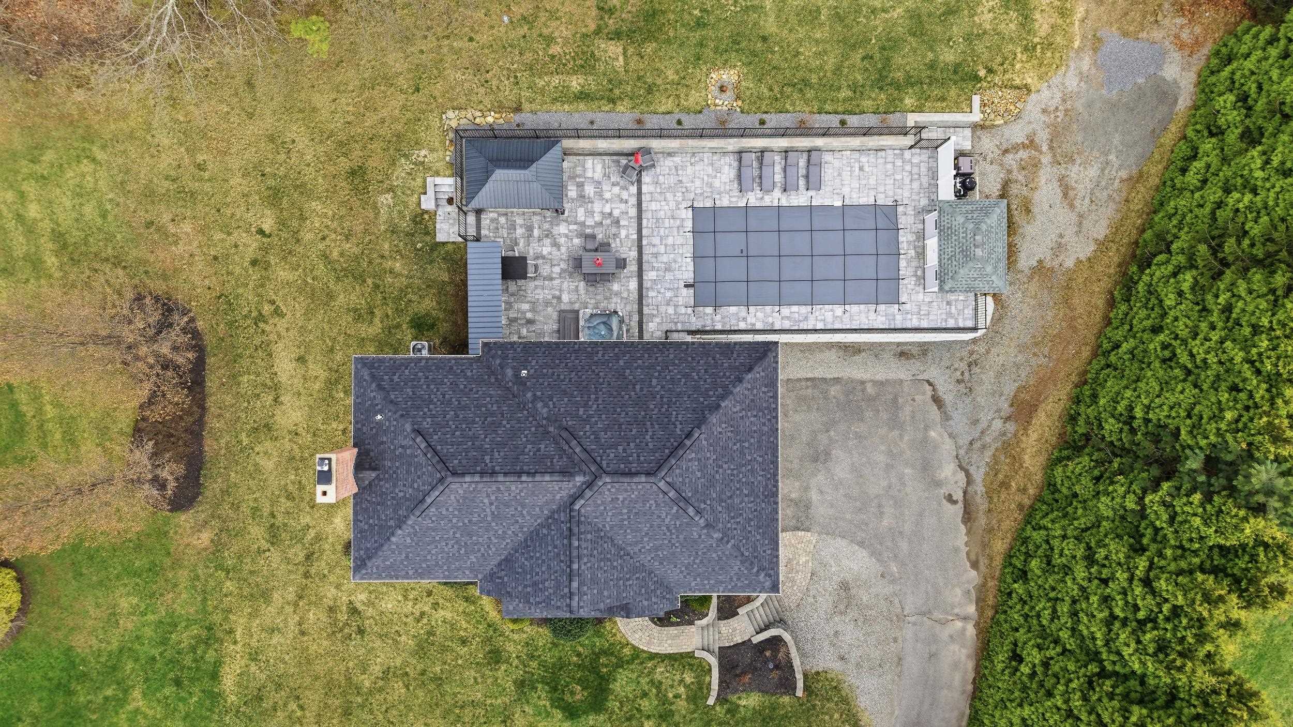
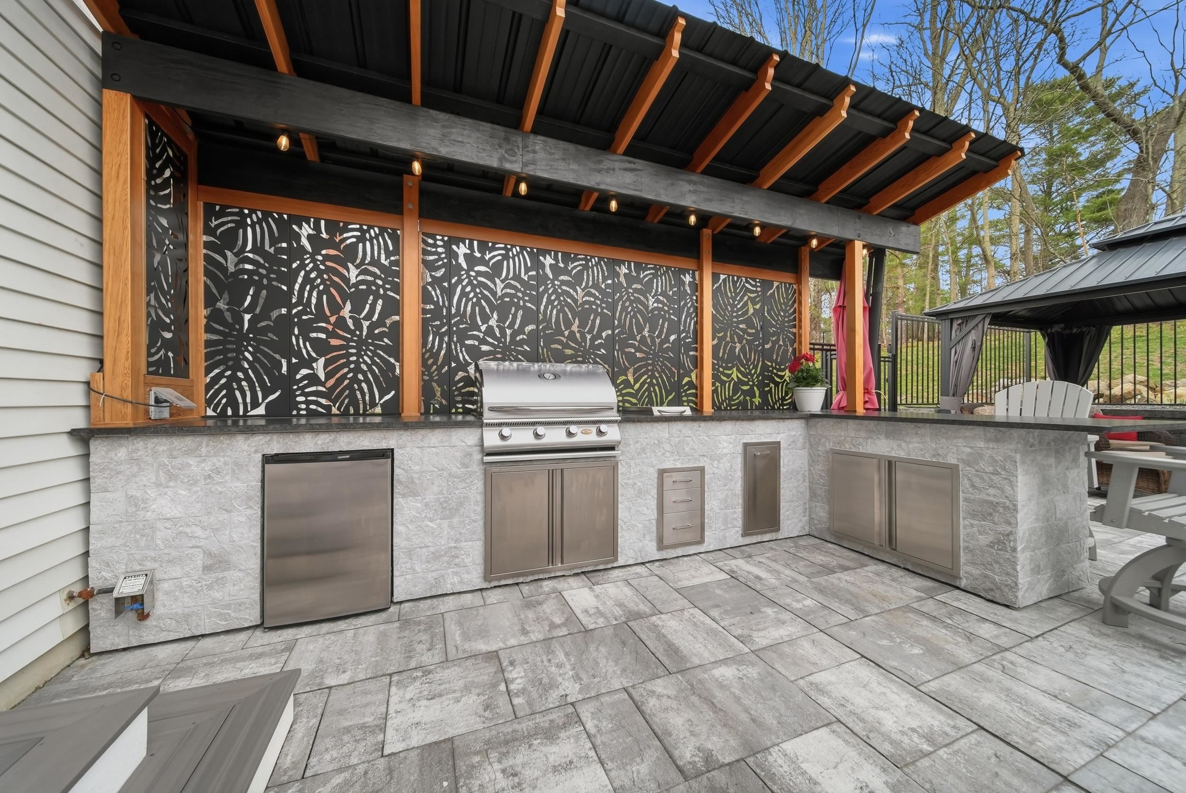
If you’ve been searching for the perfect home to entertain and unwind, 5 Zoe Lane delivers just in time for summer. This immaculate Colonial offers a true backyard oasis, complete with an in-ground heated pool, hot tub, and a stunning outdoor kitchen, ideal for hosting or simply relaxing in your own private retreat. Inside, the first floor features gleaming hardwood flooring and a beautifully appointed kitchen with granite countertops, tiled backsplash, stainless steel appliances, a breakfast bar, and a wine fridge. The kitchen flows seamlessly into a sunny breakfast nook and a spacious living room with a cozy gas fireplace. A formal dining room with detailed wainscoting adds charm for special gatherings, while a private office with French doors, a convenient half bath with laundry, and a slider leading to the backyard complete the main level. Upstairs, you’ll find four generously sized bedrooms, including a luxurious primary suite. This inviting space features a wood-burning fireplace with a stone surround, tray ceilings, two closets including a large walk-in and a dream en suite bath with a glass-enclosed tiled shower, soaking tub, double sinks, and quartz countertops. A walk-up attic provides abundant storage or potential for future expansion. Additional highlights include a full basement, two-car garage, on-demand hot water, and a new roof. And then there’s the backyard, truly the star of the show. Designed for both relaxation and entertainment, it boasts a beautifully crafted patio, custom covered outdoor kitchen with built-in gas grill and fridge, & gazebo. A shed offers convenient storage for pool equipment and toys, while the private setting invites you to enjoy gardening, birdwatching, evenings by the fire pit, and peaceful outdoor living all season long. The location is great for commuters, plenty of shopping, restaurants and more, all in a sub-division setting. This is more than a home, it’s a lifestyle.
| 4 weeks ago | Listing updated with changes from the MLS® | |
| a month ago | Status changed to Active Under Contract | |
| a month ago | Listing first seen on site |

Copyright 2026, PrimeMLS, Inc. All rights reserved. This information is deemed reliable, but not guaranteed. The data relating to real estate displayed on this display comes in part from the IDX Program of PrimeMLS. The information being provided is for consumers’ personal, noncommercial use and may not be used for any purpose other than to identify prospective properties consumers may be interested in purchasing.
Last checked: 2026-05-27 10:50 PM UTC
Did you know? You can invite friends and family to your search. They can join your search, rate and discuss listings with you.