7 Lindon Drive, Brentwood, NH, 03833

Save
Ask
Tour
Hide
Share
$778,000
34 Days On Site

7 Lindon Drive
Brentwood, NH 03833

Single Family Residence|Pending
3
Beds
3
Total Baths
2
Full Baths
1
Partial Bath
2,560
SqFt
$304
/SqFt
1999
Built
County:
Rockingham
Listing courtesy of Joanne Bagley of Coldwell Banker Realty Haverhill MA Off: 978-372-8577
Call Now: 603-392-7145
Is this the listing for you? We can help make it yours.
603-392-7145
7 Lindon Drive7 Lindon Drive7 Lindon Drive7 Lindon Drive
Save
Ask
Tour
Hide
Share

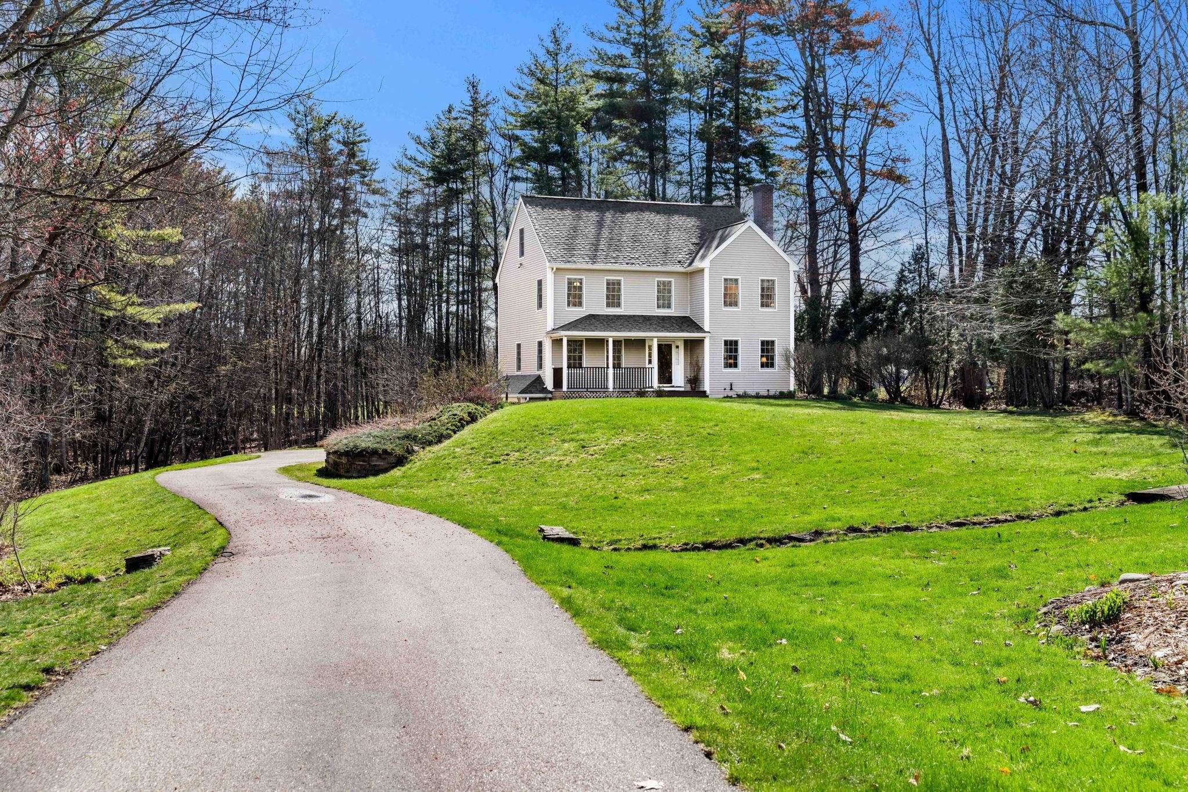
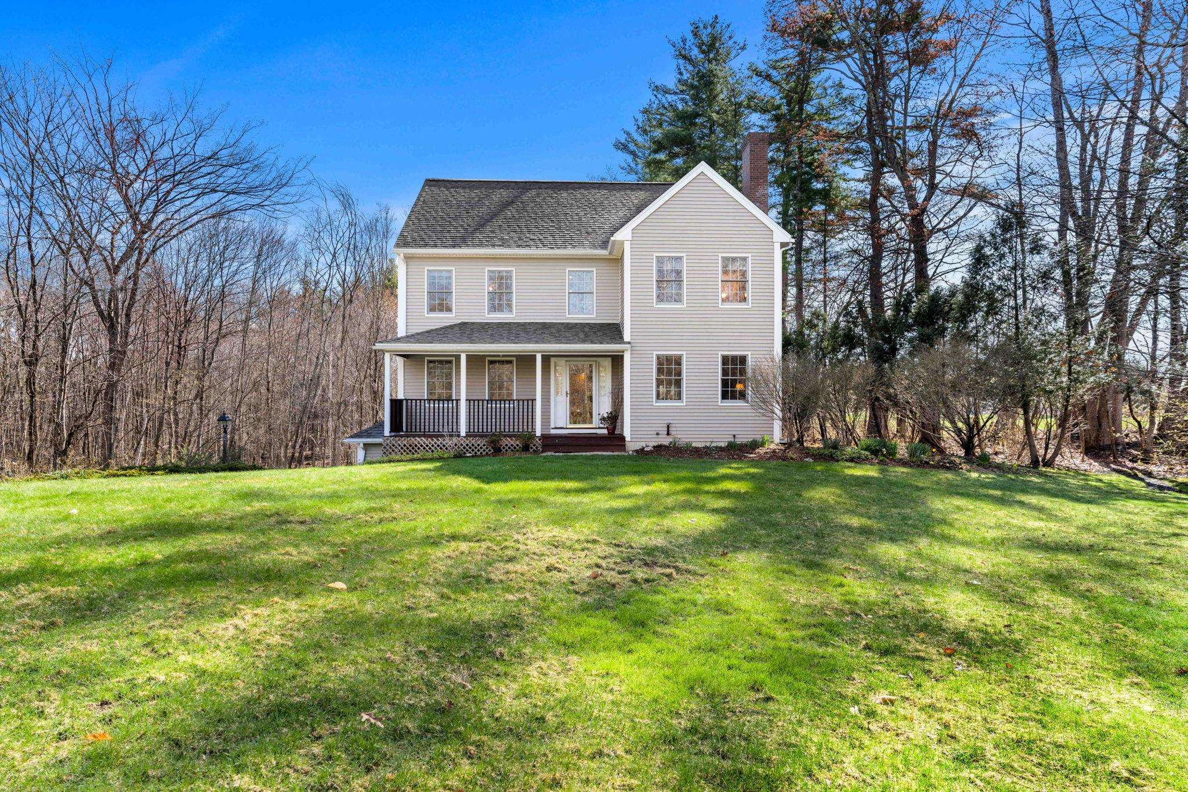
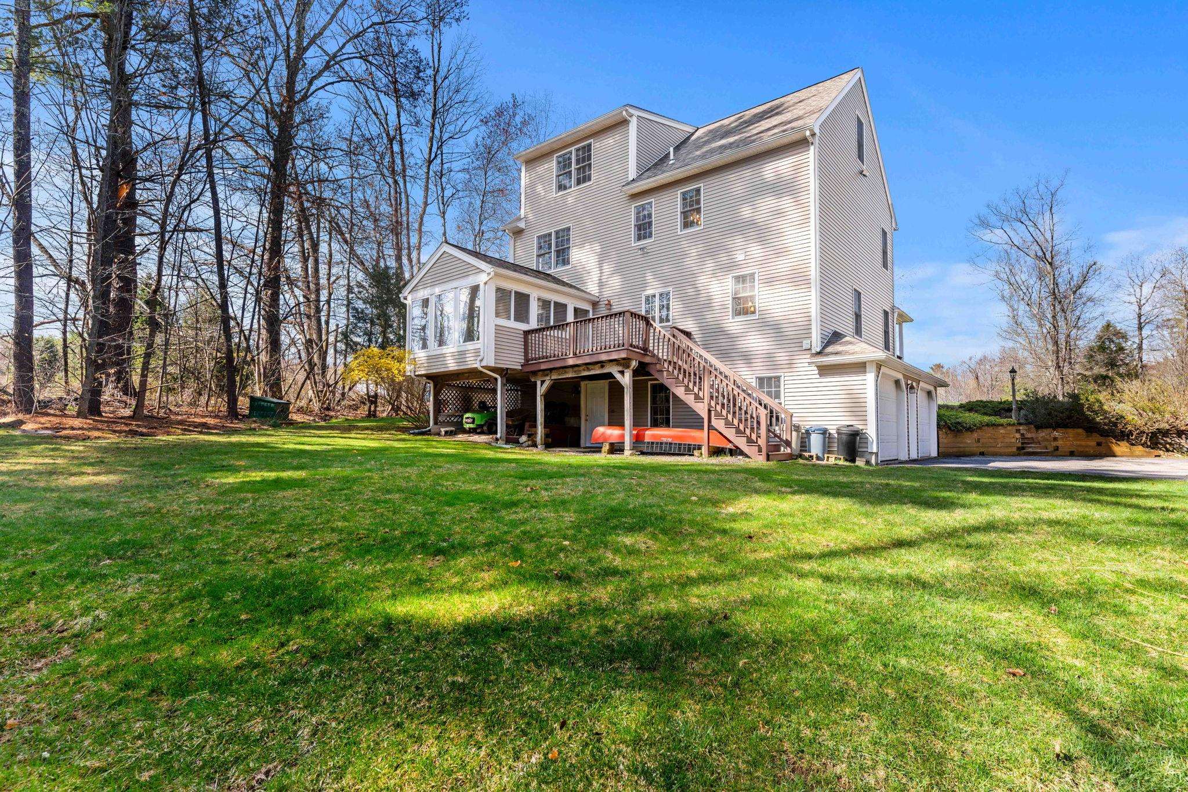
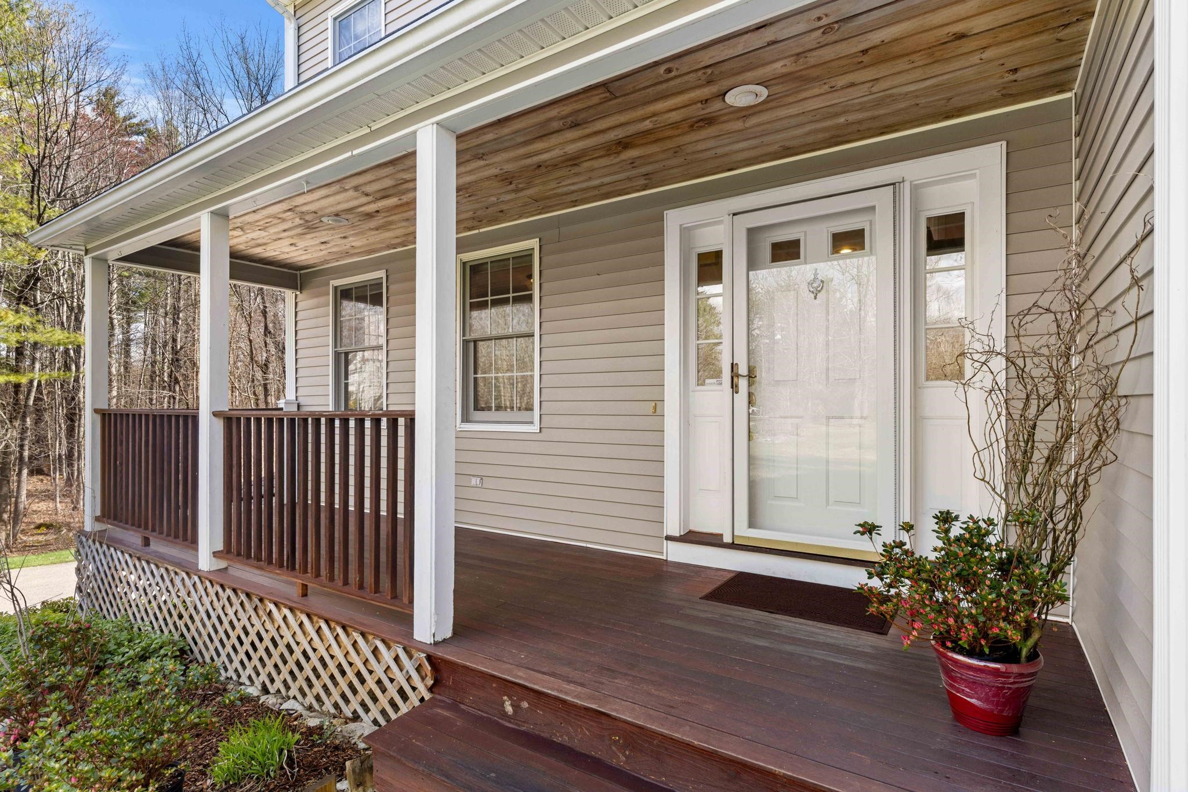
This lovely home on a gentle knoll in the quaint town of Brentwood, is located next to the Historic Town of Exeter, in the SAU #16 School District. Enjoy the private setting of this well cared for, colonial style home with a relaxing front porch, beautiful grounds, and your own estuary at the back of your 4.40 acres. This home has a gracious feel from the minute you enter and provides, spaces for dinner entertaining, a large office, and cozy fireside chats. In warm weather, an enclosed sun room and open deck will provide a setting for "getting back to nature." Large windows on all sides provide abundant natural light. The 3rd Floor is a spacious room offering many options for a "quiet getaway or family entertainment." Enjoy sunsets, the sounds of peepers, crickets, and peace. Close to the White Mountains, Ocean and the NH Seacoast. Discover many Walking, Biking and Hiking Trails. This area of New England is wonderful for exploring. Oversized garage. Showings on Saturday, April 25th 11 - 3, by appointment.

Save
Ask
Tour
Hide
Share
Listing Snapshot
Price 
$778,000
Days On Site 
34 Days
Bedrooms 
3
Inside Area (SqFt) 
2,560 sqft
Total Baths 
3
Full Baths 
2
Partial Baths 
1
Lot Size 
4.4 Acres
Year Built 
1999
MLS® Number 
5084672
Status 
Pending
Property Tax 
$13,102.73
HOA/Condo/Coop Fees 
N/A
Sq Ft Source 
N/A
Friends & Family
Recent Activity
6 days agoListing updated with changes from the MLS®
4 weeks agoStatus changed to Pending
a month agoListing first seen on site
General Features
Acres 
4.4
Garage 
Yes
Garage Spaces 
2
Number Of Stories 
3
Parking 
Paved
Parking Spaces 
2
Property Sub Type 
Single Family Residence
Sewer 
Septic Tank
SqFt Above 
2560
SqFt Total 
3684
Style 
Colonial
Utilities 
Cable Available
Water Source 
WellPrivate
Zoning 
Residential/Agricultural
Interior Features
Appliances 
DishwasherDryerRefrigeratorWasher
Basement 
ConcreteFinishedFullUnfinishedWalk-Out Access
Flooring 
CarpetHardwoodLaminate
Heating 
Hot Water
Save
Ask
Tour
Hide
Share
Exterior Features
Construction Details 
Vinyl Siding
Lot Features 
LevelSloped
Roof 
Shingle
Community Features
School District 
Exeter School District SAU #16
Schools
School District
Exeter School District SAU #16
Elementary School
Swasey Central School
Middle School
Cooperative Middle School
High School
Exeter High School
Listing courtesy of Joanne Bagley of Coldwell Banker Realty Haverhill MA Off: 978-372-8577


Copyright 2026, PrimeMLS, Inc. All rights reserved. This information is deemed reliable, but not guaranteed. The data relating to real estate displayed on this display comes in part from the IDX Program of PrimeMLS. The information being provided is for consumers’ personal, noncommercial use and may not be used for any purpose other than to identify prospective properties consumers may be interested in purchasing.
Last checked: 2026-05-26 05:31 AM UTC
Neighborhood & Commute
Source: Walkscore
Disclosure: Community information and market data powered by Constellation Data Labs. Information is deemed reliable but not guaranteed.
Save
Ask
Tour
Hide
Share