18 Center CirclePlaistow, NH 03865
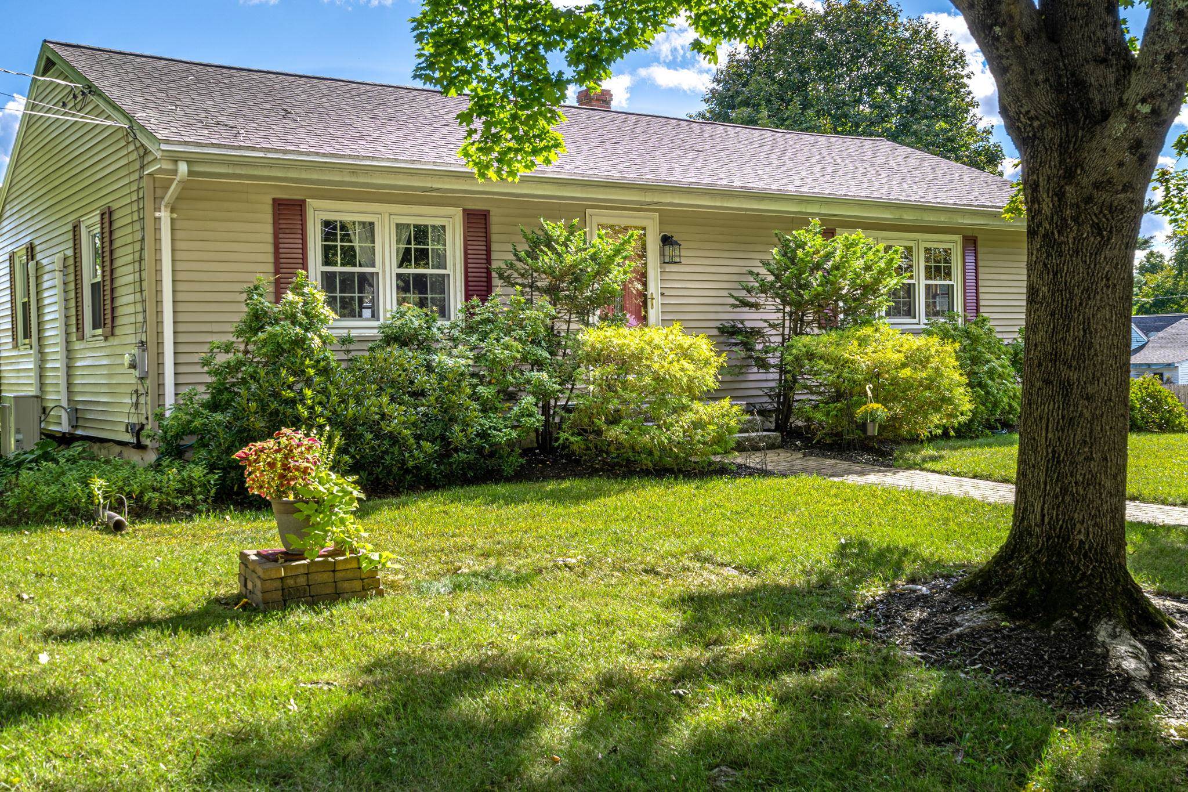
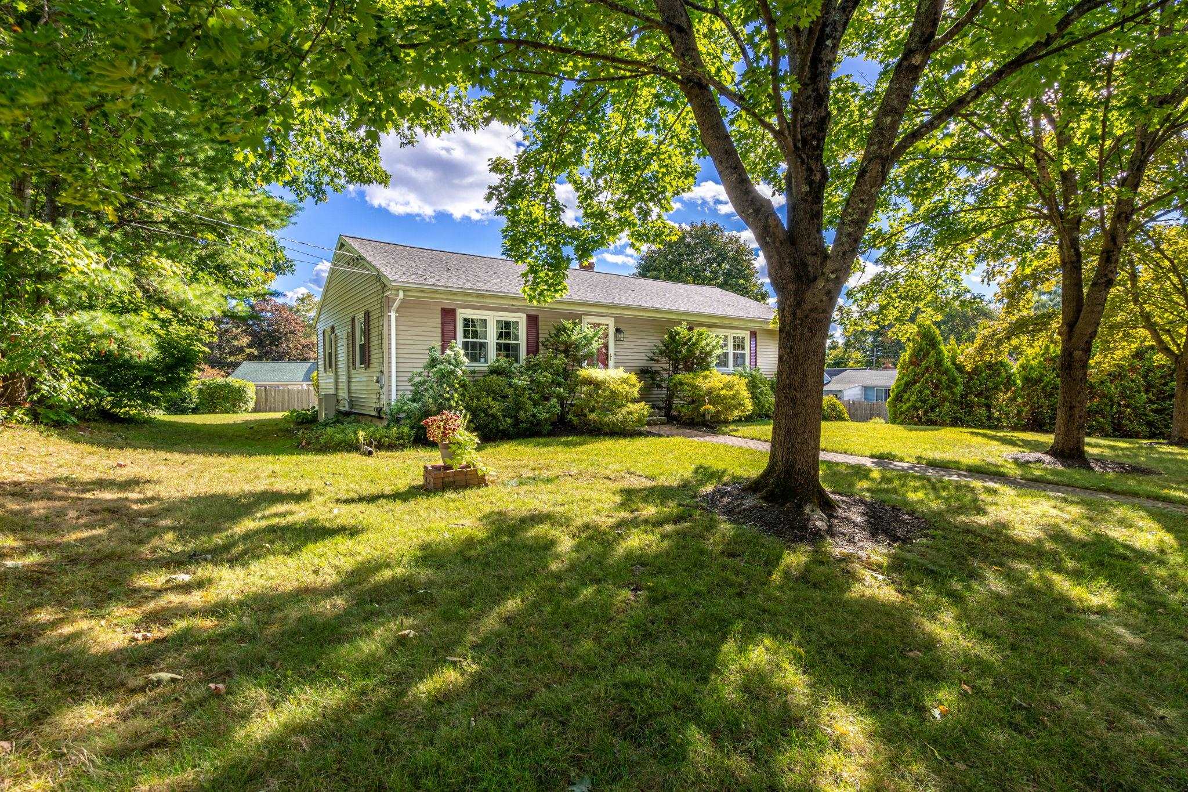
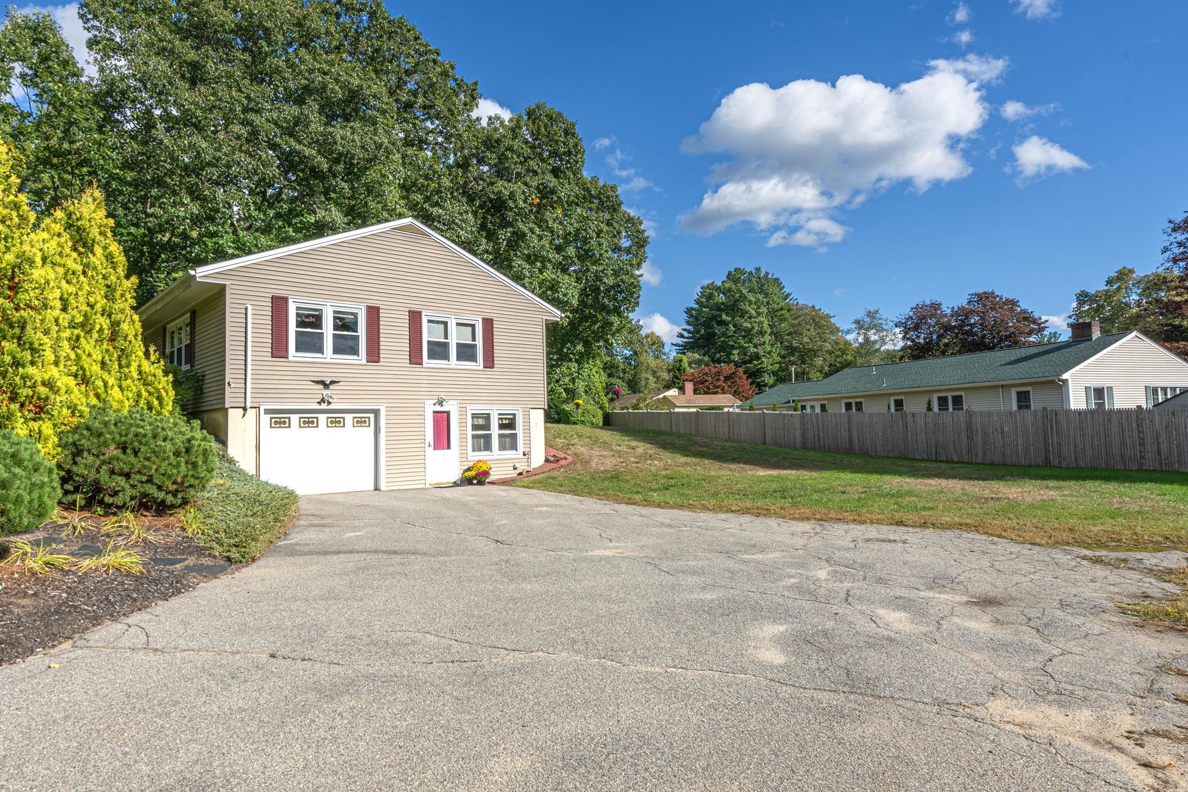
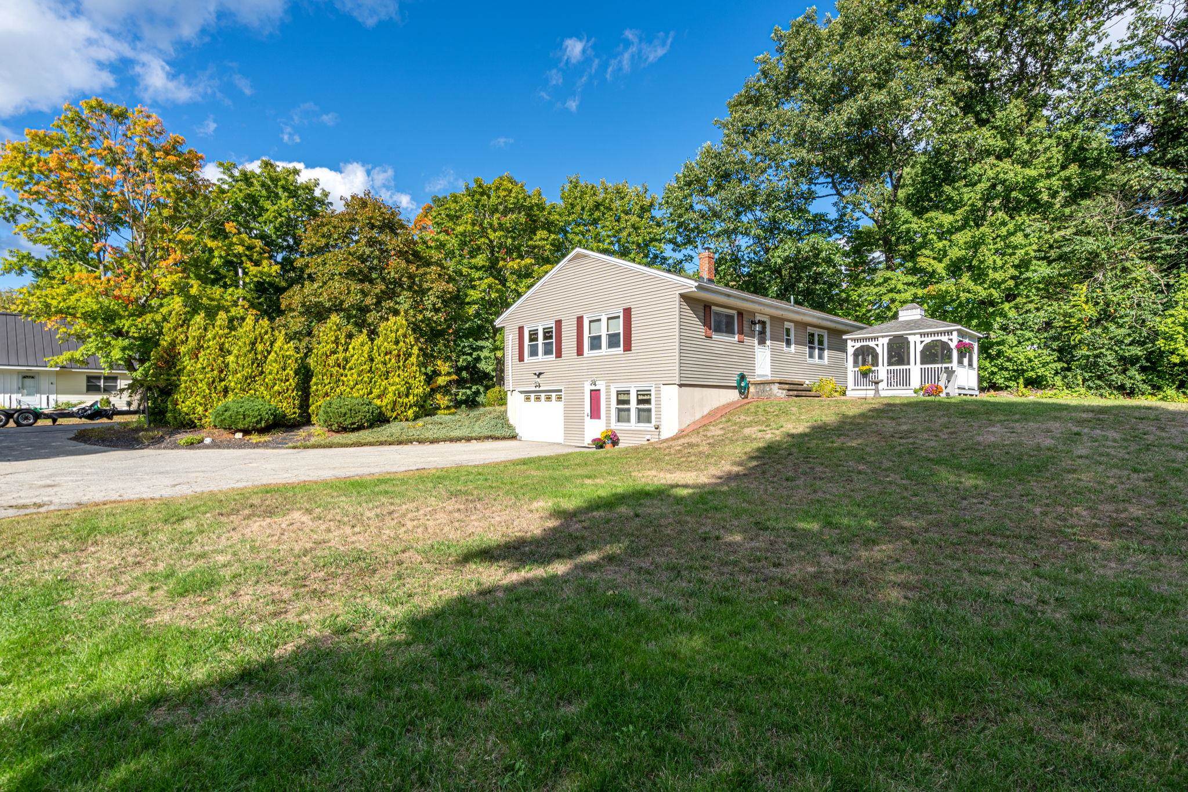
Welcome Home to this move in ready Ranch. This lovingly maintained home has been updated by the current owners for the past 24 years. This delightful home offers a comfortable and inviting atmosphere with its open concept layout. It is perfect for entertaining. Recently, a BRAND NEW Roof was installed. As you take your first steps inside, you will see how the abundant natural light fills this home. The large kitchen has plenty of storage and counter space, including a center island with travertine top. Plus an additional pantry. Off the kitchen is the living and dining room with maple hardwood flooring, a neutral color palette, and Split Duct AC and heat pump. Down the hall are three bedrooms, larger than many other ranches with the primary having a double closet. For comfort in all seasons, bedrooms have mini-splits and ceiling fans. The main bath features a tiled floor, vanity with a quartz countertop, walk-in shower, and large built-in linen closet. Head downstairs to the finished basement where you will find a large sunny laundry room with ample storage. The mudroom area is right off of the heated garage and large workshop area. Also a 3/4 bathroom and a flex space you could use as an office or another bedroom complete the lower level. The gem of all the utilities is the water systems, which feature a softener, iron removal system and a RO system that provides clean, safe drinking water. Wired for Portable Generator. Relax in your private backyard in the screened in Gazebo. A large shed will hold all of your equipment. Located in a convenient location, minutes to area shopping and highways, yet tucked away from the hustle and bustle. Great street for walking, minimal traffic. Not a thru-street! We invite you to stop by and experience one level living at its finest. Please see the list of Home Improvements on the Property Disclosure. Private showings start 4/25.
| 4 weeks ago | Listing updated with changes from the MLS® | |
| 4 weeks ago | Status changed to Active Under Contract | |
| a month ago | Listing first seen on site |

Copyright 2026, PrimeMLS, Inc. All rights reserved. This information is deemed reliable, but not guaranteed. The data relating to real estate displayed on this display comes in part from the IDX Program of PrimeMLS. The information being provided is for consumers’ personal, noncommercial use and may not be used for any purpose other than to identify prospective properties consumers may be interested in purchasing.
Last checked: 2026-05-27 09:54 PM UTC
Did you know? You can invite friends and family to your search. They can join your search, rate and discuss listings with you.