545 Turnpike Road, New Ipswich, NH, 03071

Save
Ask
Tour
Hide
Share
$429,000
40 Days On Site

545 Turnpike Road
New Ipswich, NH 03071

For Sale|Single Family Residence|Active
3
Beds
2
Total Baths
2
Full Baths
2,550
SqFt
$168
/SqFt
1837
Built
County:
Hillsborough
Listing courtesy of Dean Deschenes of Arris Realty
Call Now: 603-392-7145
Is this the listing for you? We can help make it yours.
603-392-7145
Upcoming Open Houses
Sun, May 31, 10:00 AM - 12:00 PM
545 Turnpike Road545 Turnpike Road545 Turnpike Road545 Turnpike Road
Save
Ask
Tour
Hide
Share

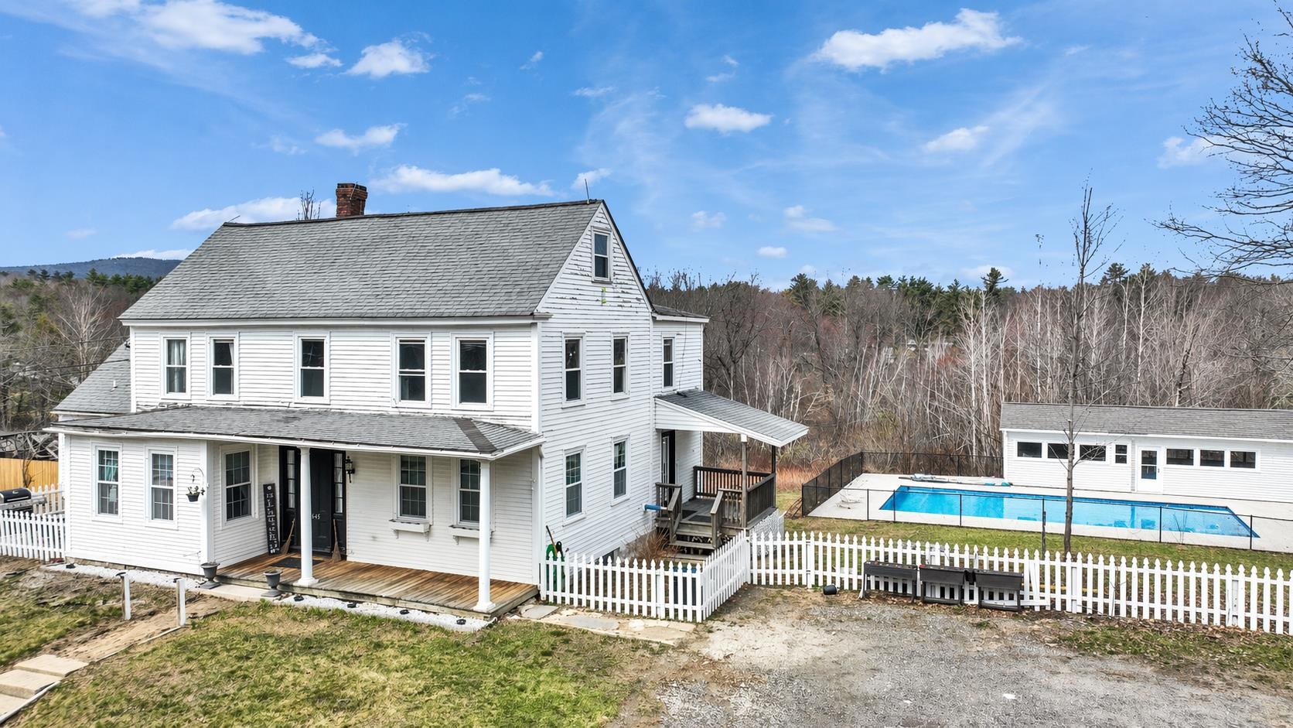
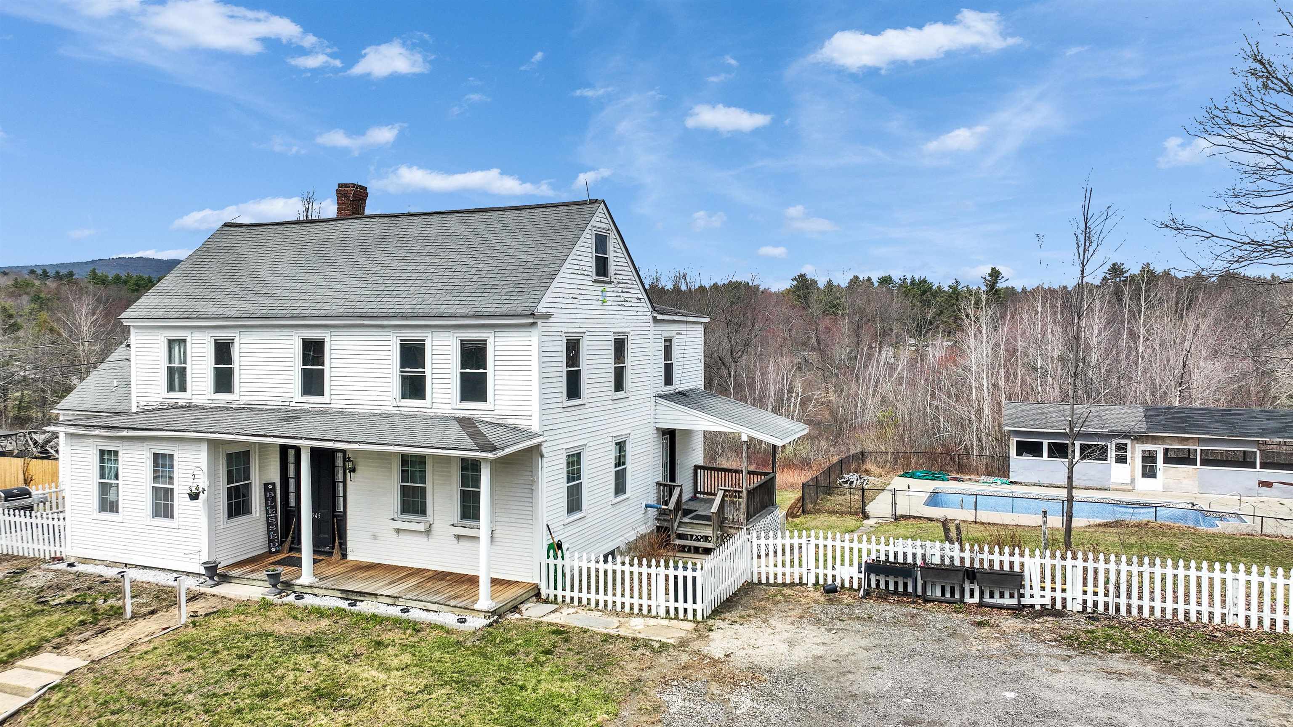
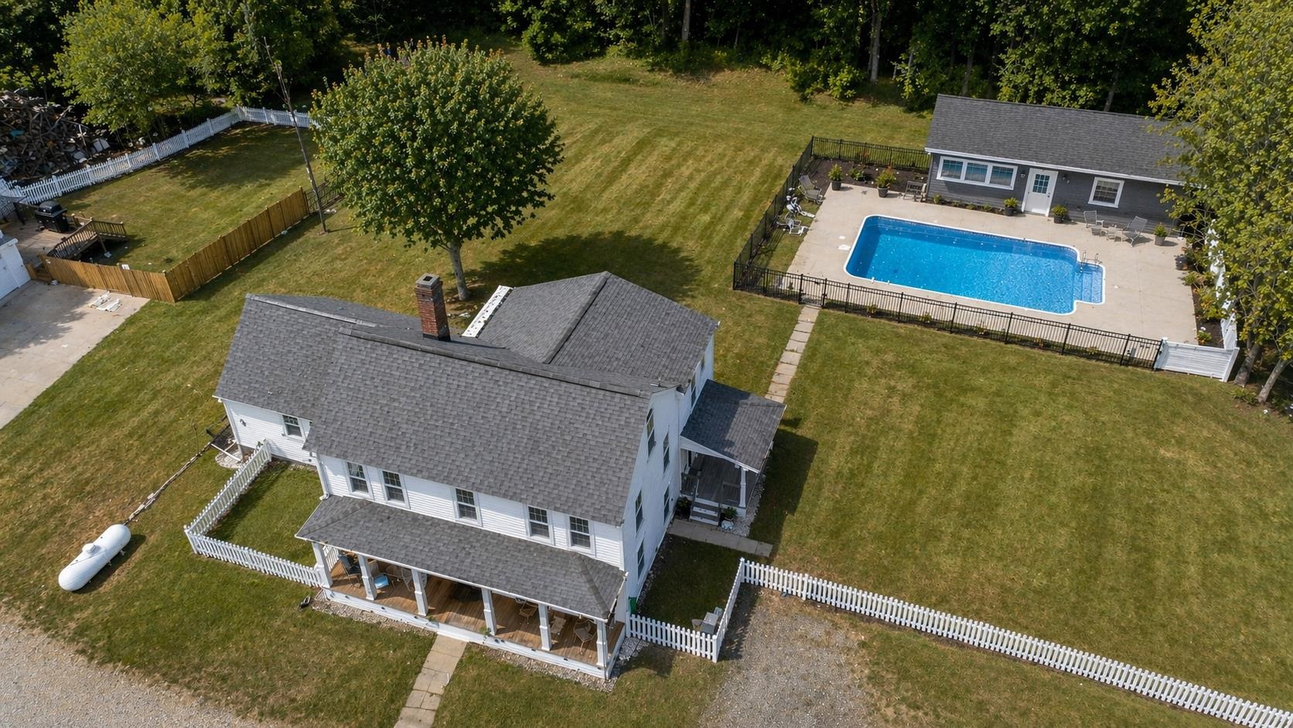
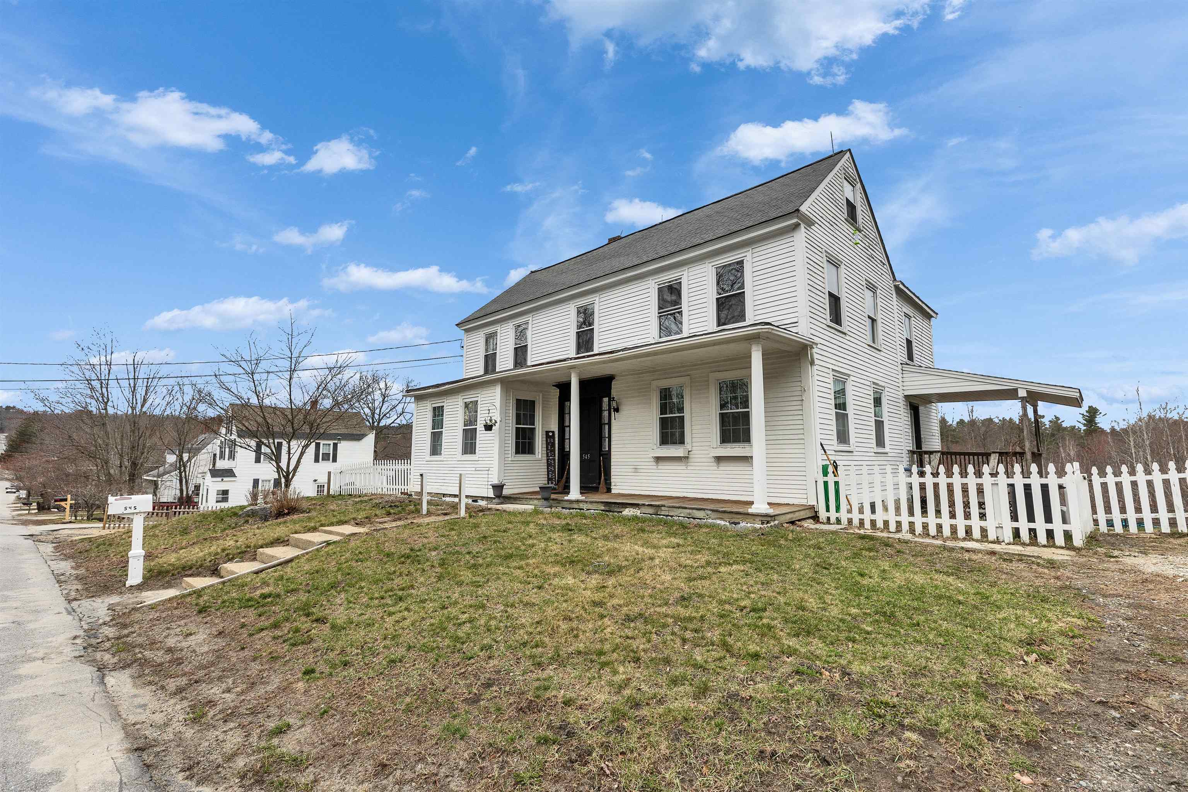
Built in 1837—And Still Turning Heads Today This is the kind of antique home buyers wait years for—authentic, full of character, and ready for its next chapter and they don’t come around often. Set in scenic New Ipswich, NH, 545 Turnpike Rd offers the irreplaceable charm, craftsmanship, and character that only nearly two centuries can deliver. Inside, warm, inviting spaces, natural light, and a layout that blends historic integrity with everyday living. The updated kitchen offers ample storage. A flexible first-floor room is perfect for guests, a home office, or studio. Upstairs, three bedrooms provide comfortable, character-filled retreats. Outside, enjoy a private setting with an in-ground pool and a pool house ready for restoration or reimagining. Additional attic and basement space offer endless potential, this is a true antique worth preserving. Opportunities like this are limited—schedule your showing before it’s gone.

Save
Ask
Tour
Hide
Share
Listing Snapshot
Price 
$429,000
Days On Site 
40 Days
Bedrooms 
3
Inside Area (SqFt) 
2,550 sqft
Total Baths 
2
Full Baths 
2
Partial Baths 
N/A
Lot Size 
1.6 Acres
Year Built 
1837
MLS® Number 
5083853
Status 
Active
Property Tax 
$7,211
HOA/Condo/Coop Fees 
N/A
Sq Ft Source 
N/A
Friends & Family
Recent Activity
3 hours agoListing updated with changes from the MLS®
19 hours agoPrice changed to $429,000
a month agoStatus changed to Active
a month agoListing first seen on site
General Features
Acres 
1.6
Number Of Stories 
2
Parking 
Gravel
Property Sub Type 
Single Family Residence
Sewer 
Septic Tank
SqFt Above 
2550
SqFt Total 
4302
Style 
AntiqueColonial
Utilities 
Cable Available
Water Source 
WellPrivate
Zoning 
VD2 V
Interior Features
Basement 
ConcreteFullWalk-Out Access
Heating 
BaseboardHot Water
Save
Ask
Tour
Hide
Share
Exterior Features
Construction Details 
Wood Siding
Lot Features 
LevelSloped
Roof 
Shingle
Community Features
School District 
Mascenic Sch Dst SAU #87
Schools
School District
Mascenic Sch Dst SAU #87
Elementary School
Appleton Elementary
Middle School
Boynton Middle School
High School
Mascenic Regional High School
Listing courtesy of Dean Deschenes of Arris Realty


Copyright 2026, PrimeMLS, Inc. All rights reserved. This information is deemed reliable, but not guaranteed. The data relating to real estate displayed on this display comes in part from the IDX Program of PrimeMLS. The information being provided is for consumers’ personal, noncommercial use and may not be used for any purpose other than to identify prospective properties consumers may be interested in purchasing.
Last checked: 2026-05-26 06:57 PM UTC
Neighborhood & Commute
Source: Walkscore
Disclosure: Community information and market data powered by Constellation Data Labs. Information is deemed reliable but not guaranteed.
Save
Ask
Tour
Hide
Share