15 Pine RoadNorth Hampton, NH 03862
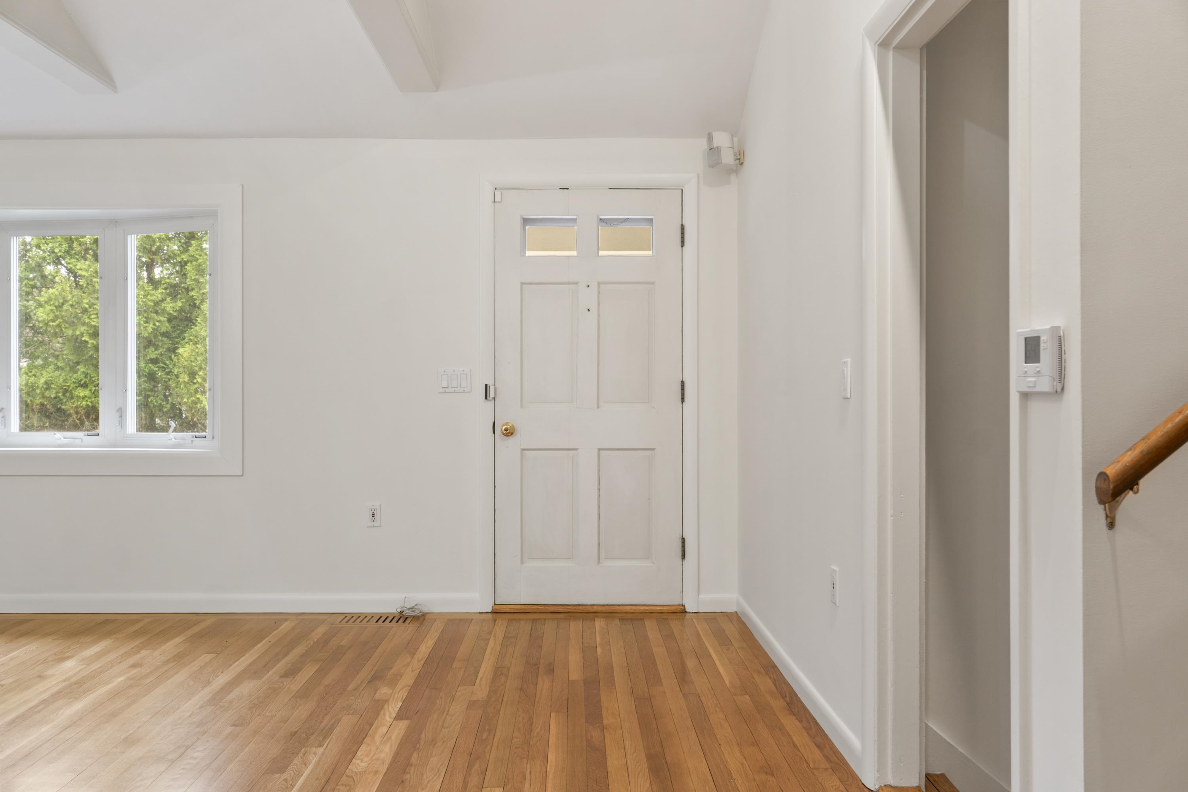
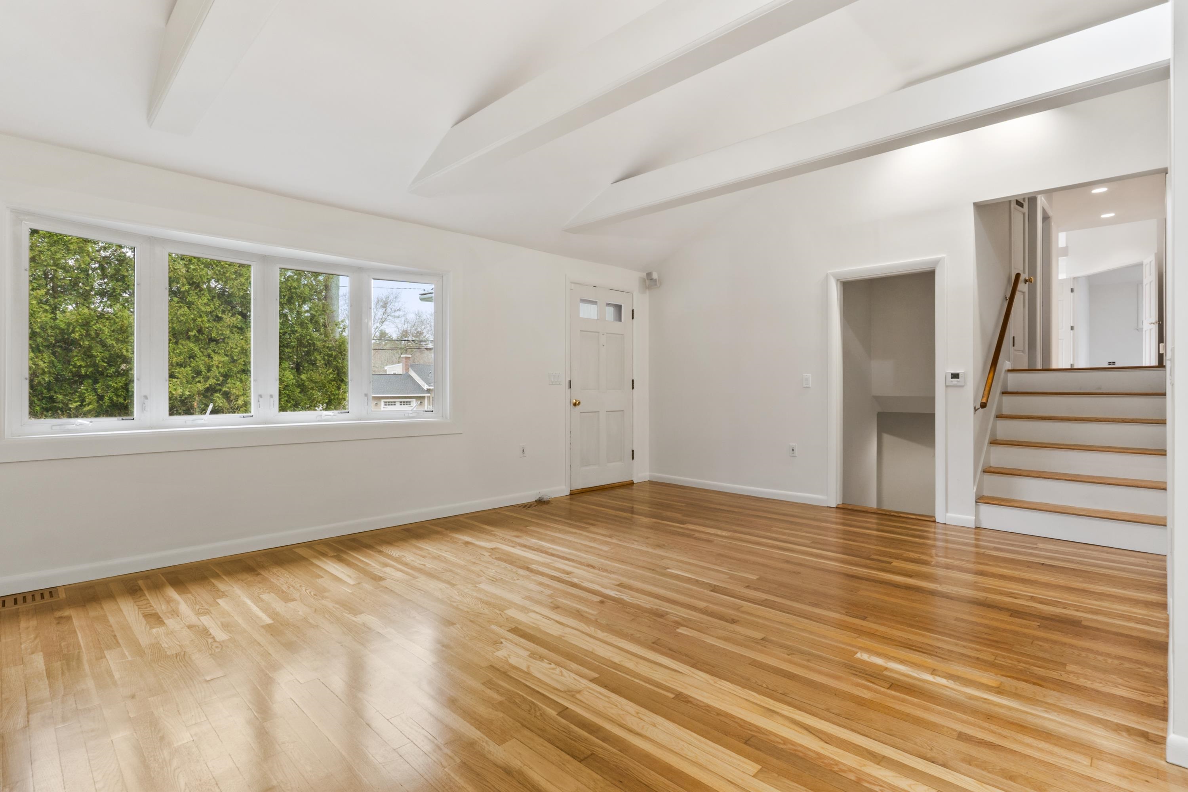
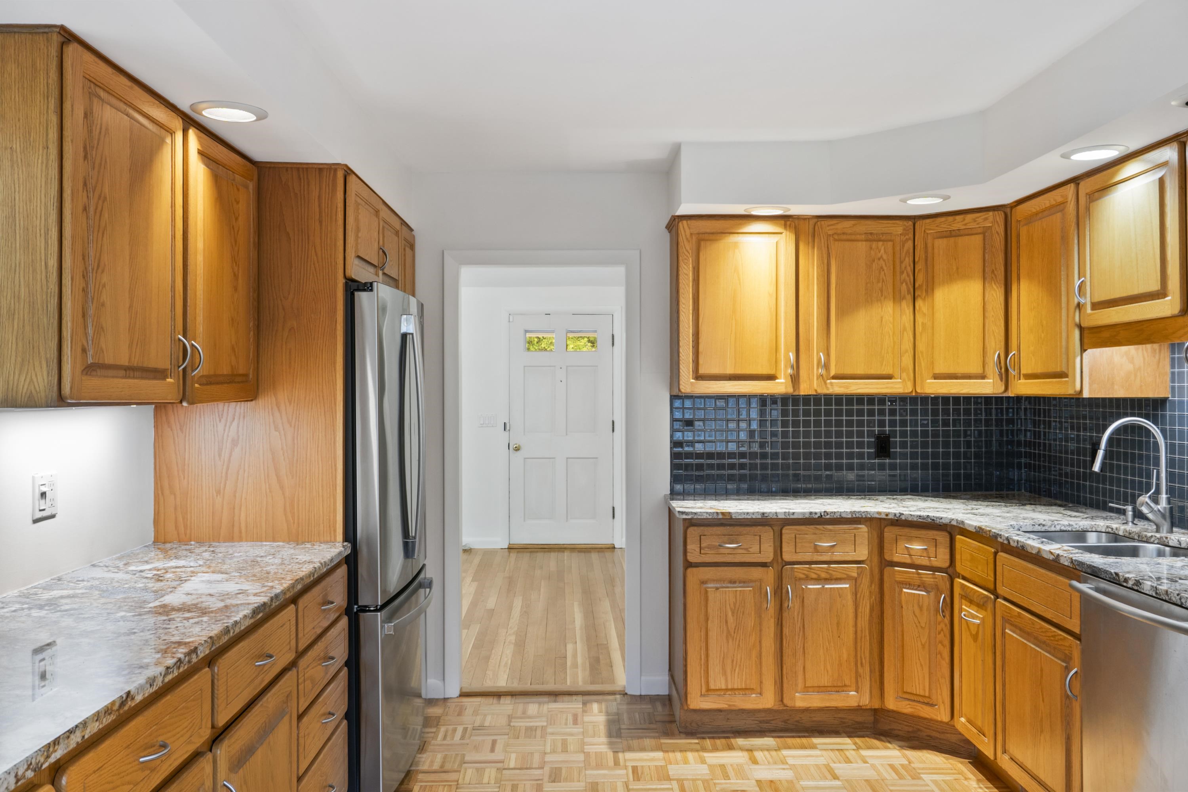
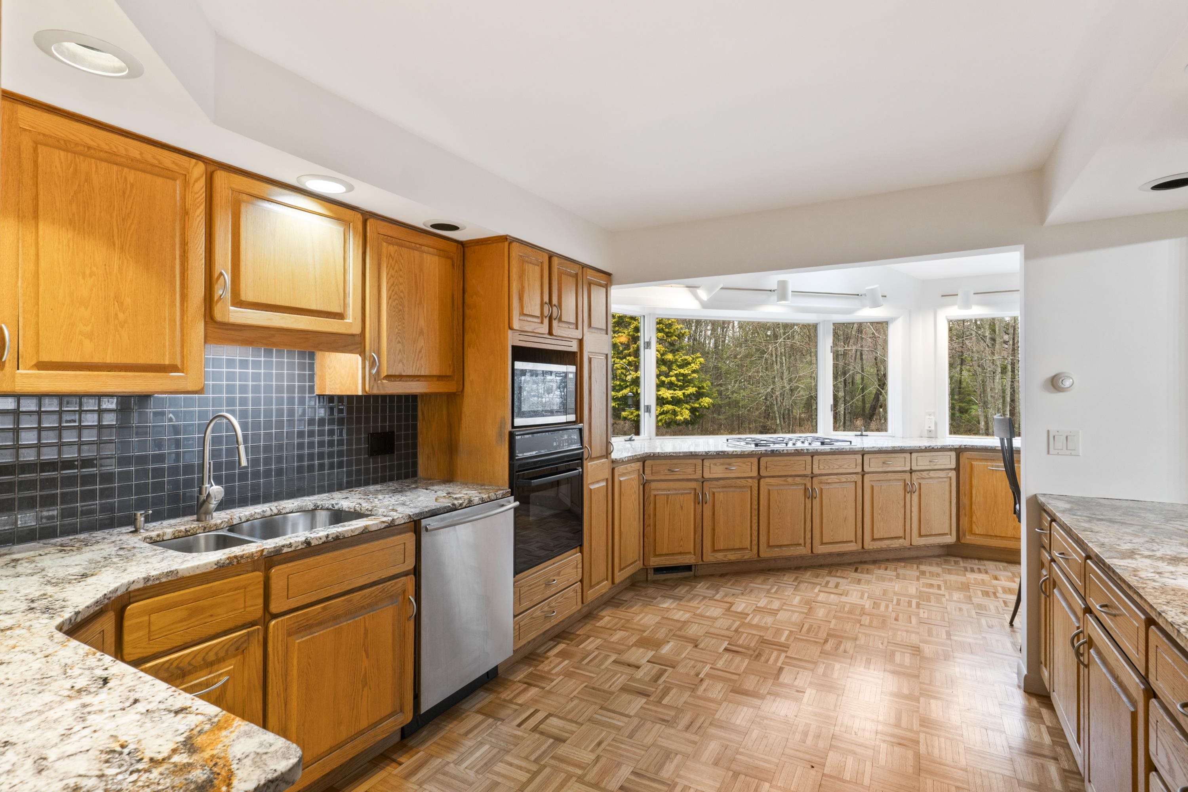
Expanded, thoughtfully updated, and designed for both everyday comfort and elevated entertaining, this modified split-level ranch offers over 3,200 square feet on 1.05 acres with scenic marsh views and exceptional flexibility. The first floor welcomes you with refinished hardwood and bamboo flooring, fresh paint, and an easy, flowing layout. A spacious living room opens into a large wraparound kitchen with a cozy breakfast nook, leading into a formal dining area and bright sunroom—ideal for hosting cozy gatherings or enjoying the quiet mornings. Upstairs, you’ll find two guest bedrooms, a shared full bath, and a lofted bonus space perfect for a home office or lounge. The primary suite features a walk-in closet through to a private en suite bath, creating a comfortable retreat. The lower level adds even more versatility, with a family room w/fireplace, bathroom, hallway, and a laundry area with separate rear egress—offering strong potential for an IN-LAW setup or future ADU conversion. Outside, the fenced-in below ground pool and natural marsh backdrop create a private setting perfect for entertaining or unwinding. Additional highlights include a whole house speaker and communications system, an oversized heated two-car garage with builders workspace and four heating sources—FHW and FHA systems, a gas fireplace, and radiant floor heating in the bathrooms—ensuring flexibility for supplemental heat and year-round comfort. Just 3 miles to North Hampton Beach, 5 minutes to central shopping, 12 minutes to I95 and 15 minutes to Downtown Portsmouth. A rare opportunity to upgrade into space, flexibility, and style in a home that was designed to bring people together.
| 3 weeks ago | Listing updated with changes from the MLS® | |
| 4 weeks ago | Status changed to Active Under Contract | |
| a month ago | Listing first seen on site |

Copyright 2026, PrimeMLS, Inc. All rights reserved. This information is deemed reliable, but not guaranteed. The data relating to real estate displayed on this display comes in part from the IDX Program of PrimeMLS. The information being provided is for consumers’ personal, noncommercial use and may not be used for any purpose other than to identify prospective properties consumers may be interested in purchasing.
Last checked: 2026-05-26 07:27 PM UTC