22 Mill Pond Road 22Brentwood, NH 03833
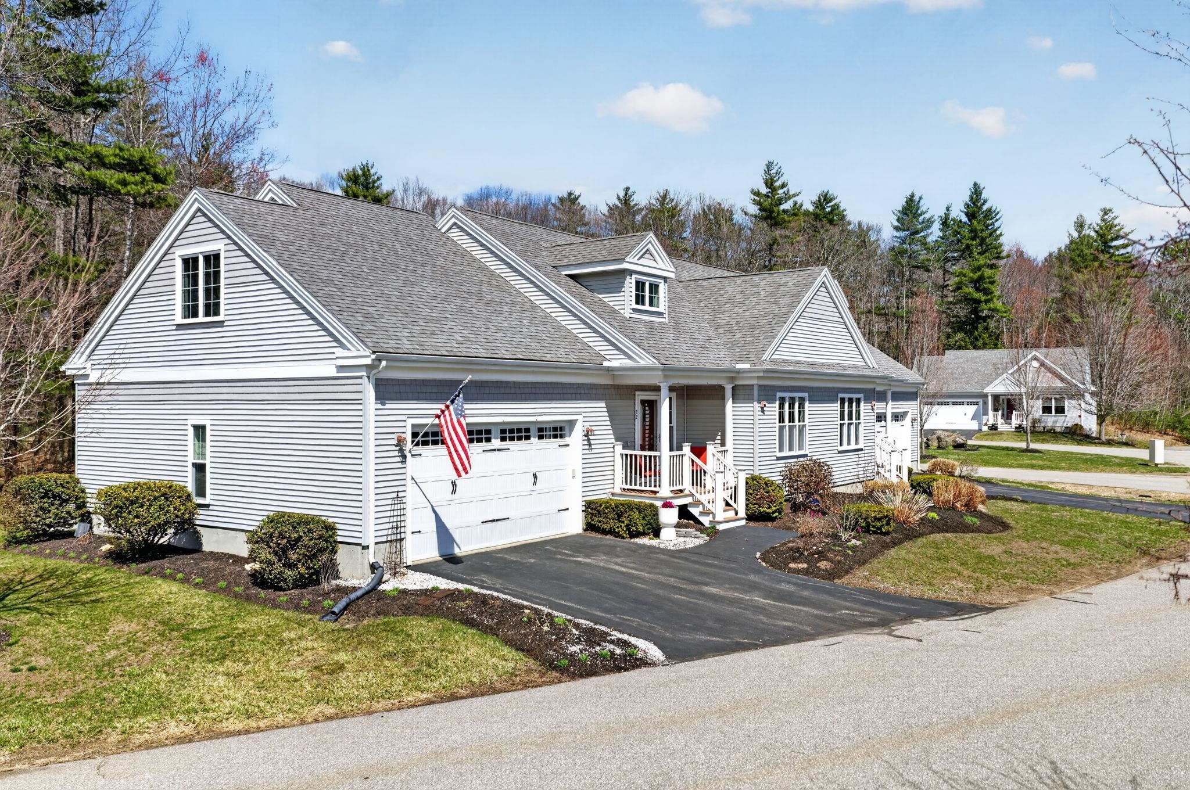
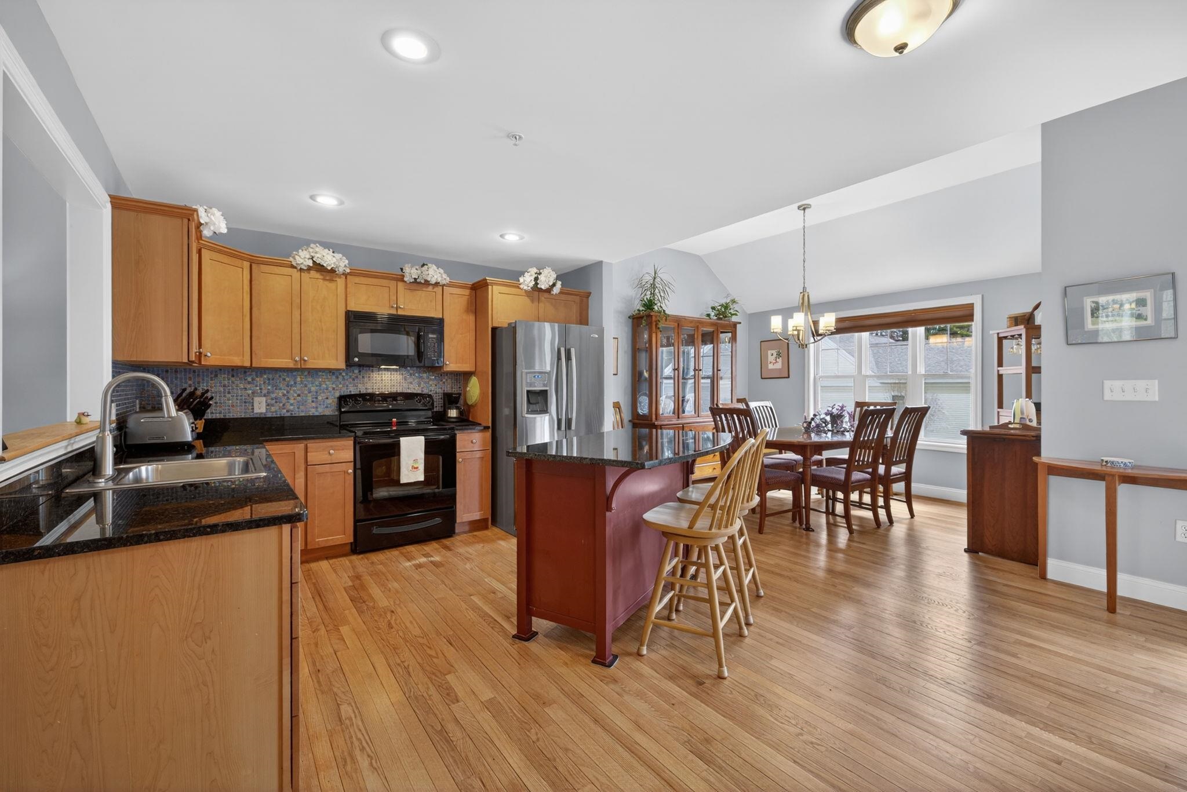
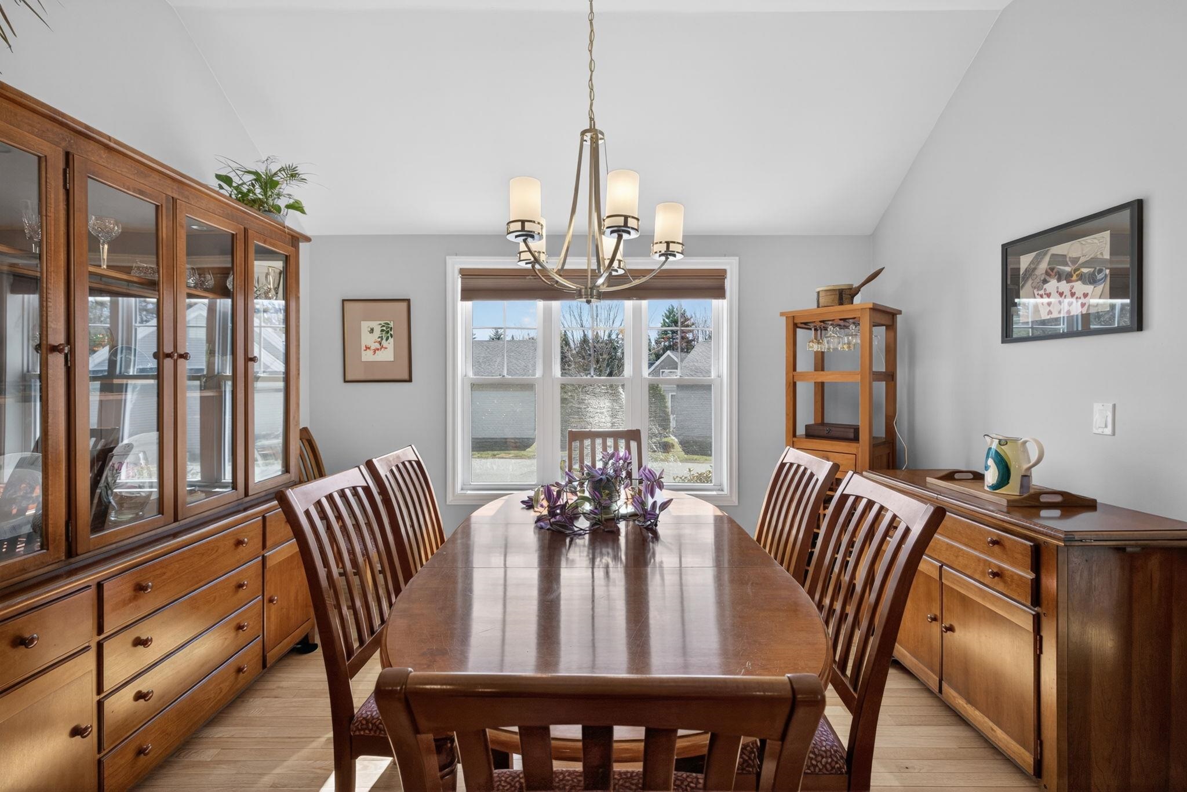
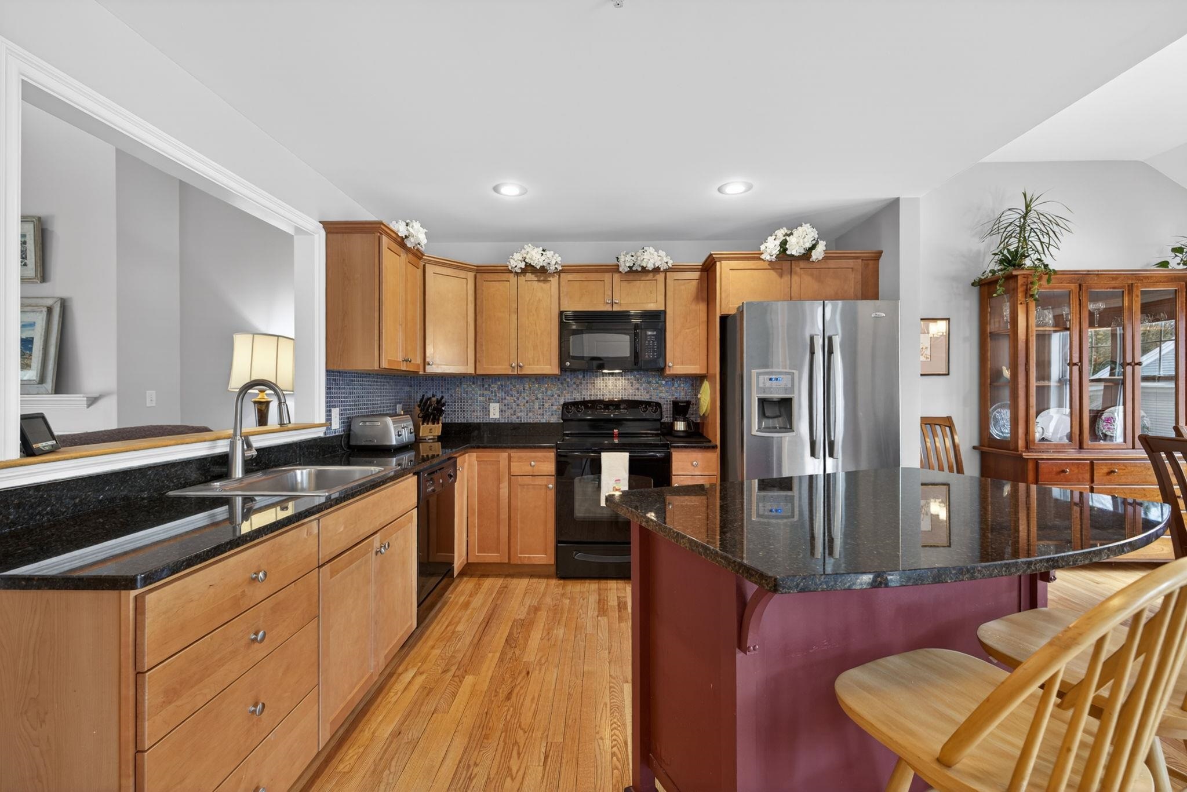
Low-maintenance living in one of Brentwood’s most desirable 55+ communities—welcome to Mill Pond Crossing. Skip the wait and uncertainty of new construction—this established community, built in 2010, offers a quiet, fully developed setting with mature wooded surroundings and a true neighborhood feel. This well-maintained 2 bed, 2.5 bath condo offers 2,133 sq ft with a highly desirable first-floor primary suite and laundry, allowing for true one-level living. The open-concept layout with a cozy propane fireplace creates an inviting space to relax or entertain. Big-ticket upgrades are already done for you: a brand new furnace, on-demand hot water, and standby generator—offering efficiency and peace of mind year-round. A 2-car garage, front porch, and back deck provide the perfect balance of comfort and functionality, while the second floor offers flexible space for guests, a home office, or hobbies. Additional basement space provides excellent storage and potential for future finishing, offering even more flexibility to fit your needs. The HOA handles exterior maintenance, landscaping, and snow removal—freeing up your time to enjoy the lifestyle this community is known for. Residents enjoy a clubhouse with social events, book club, card nights, fitness room, community garden, and even RV/boat parking. Conveniently located minutes to Route 125 & 101 with easy access to Exeter, Epping, Manchester, and the Seacoast. A perfect fit for those looking to simplify without sacrificing space, privacy, or community.
| 2 weeks ago | Listing updated with changes from the MLS® | |
| 2 weeks ago | Status changed to Active Under Contract | |
| a month ago | Listing first seen on site |

Copyright 2026, PrimeMLS, Inc. All rights reserved. This information is deemed reliable, but not guaranteed. The data relating to real estate displayed on this display comes in part from the IDX Program of PrimeMLS. The information being provided is for consumers’ personal, noncommercial use and may not be used for any purpose other than to identify prospective properties consumers may be interested in purchasing.
Last checked: 2026-05-26 03:32 AM UTC