Save
Ask
Tour
Hide
$599,999
40 Days On Site
126 Hobart Hill RoadHebron, NH 03241
For Sale|Single Family Residence|Active
3
Beds
2
Total Baths
2
Partial Baths
2,080
SqFt
$288
/SqFt
1980
Built
Subdivision:
Paul & Ann White
County:
Grafton
Listing courtesy of Kim Bruneau of Old Mill Properties REALTORS oldmill@oldmillprops.com
Call Now: 603-392-7145
Is this the listing for you? We can help make it yours.
603-392-7145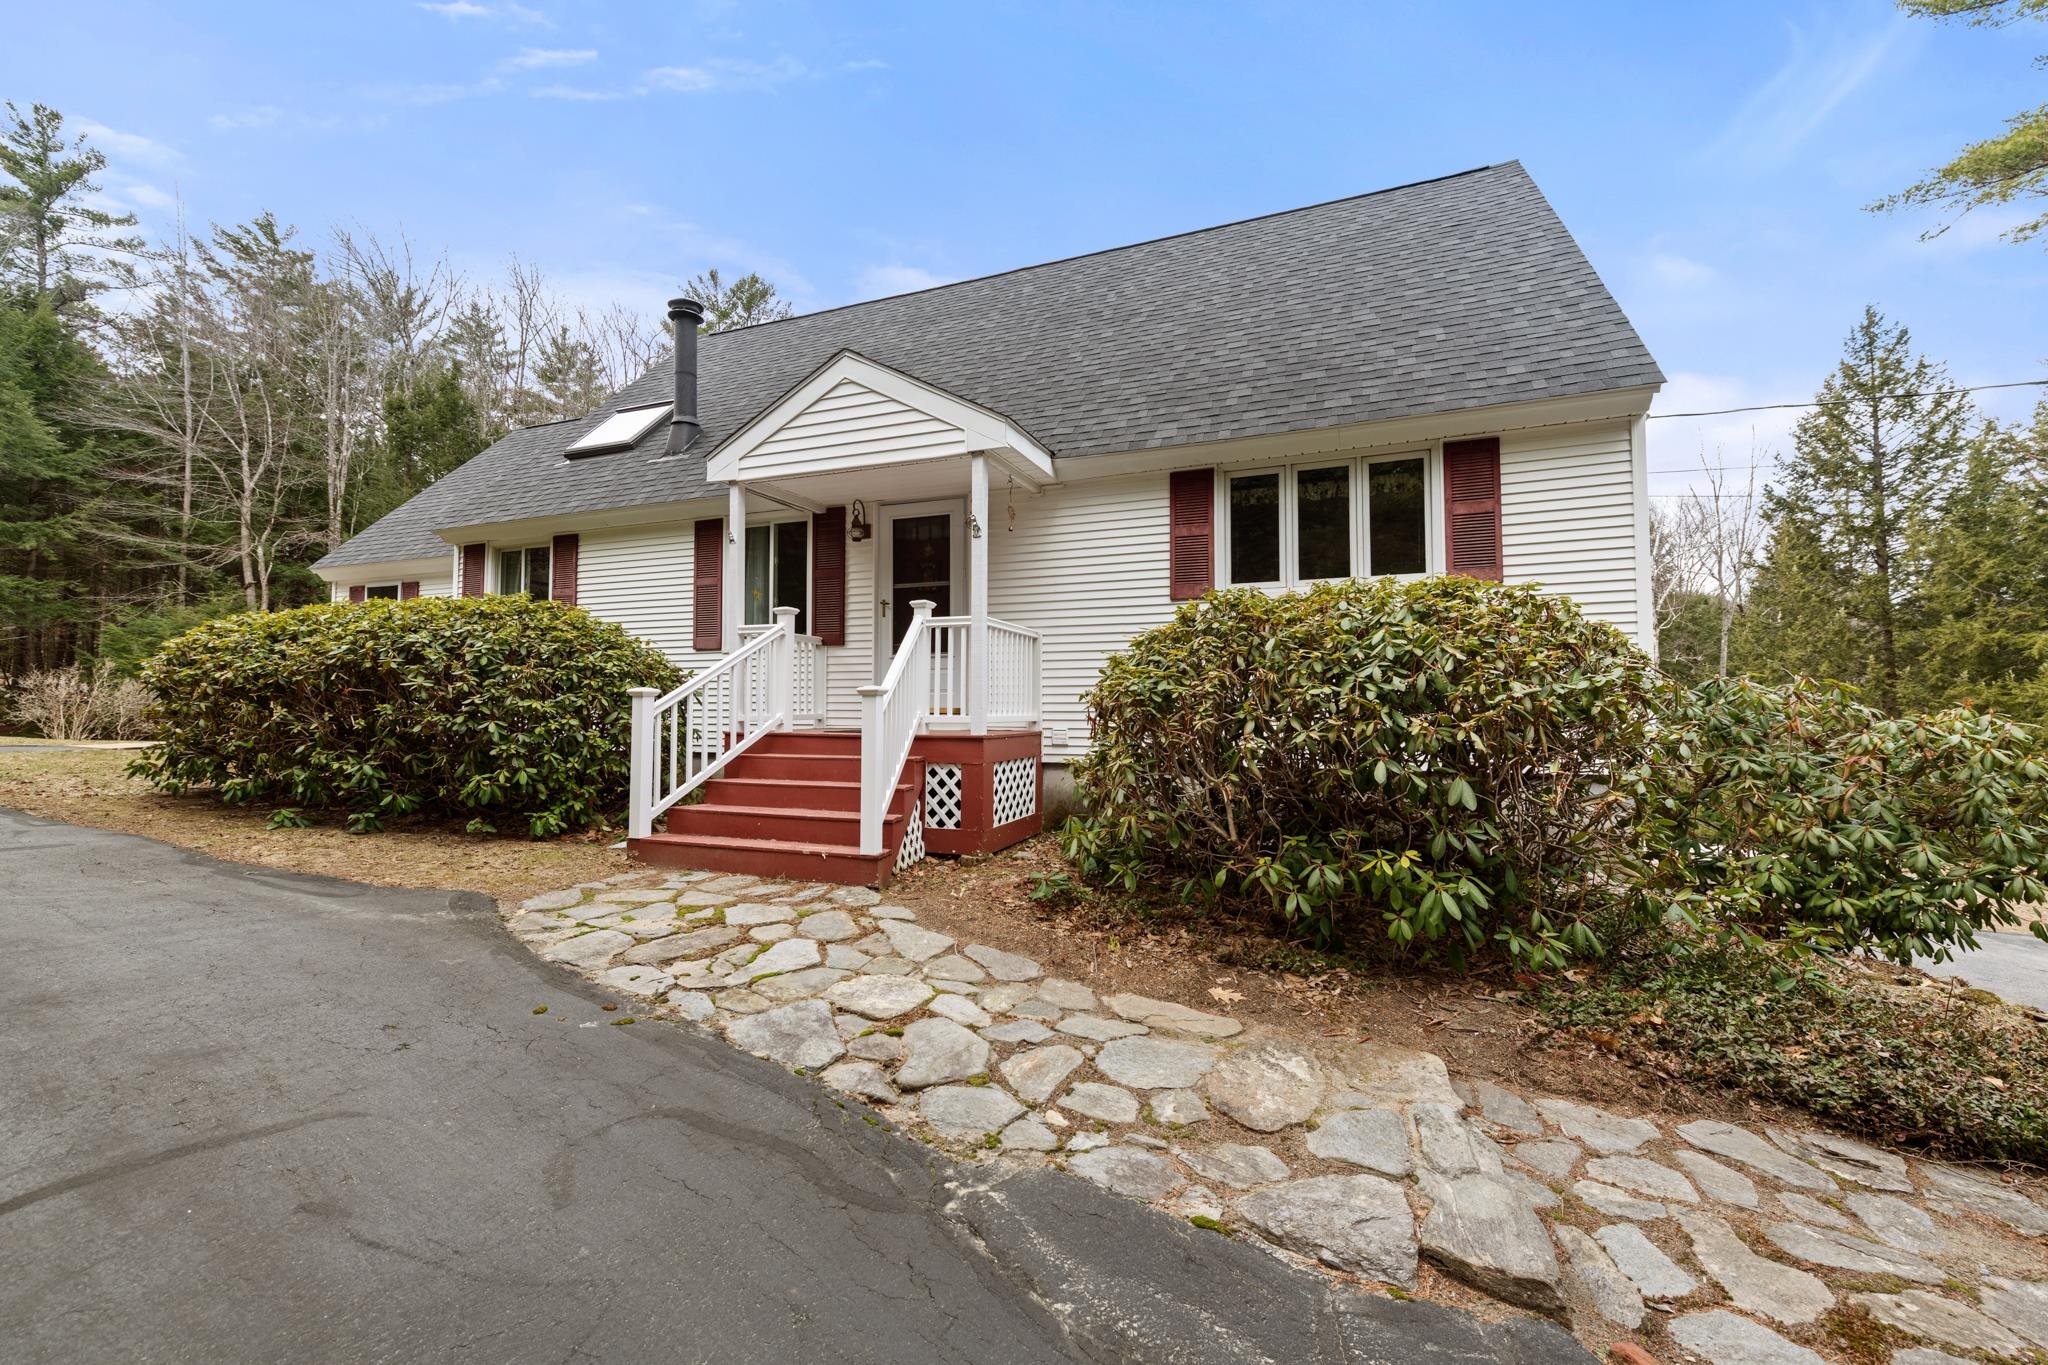
Save
Ask
Tour
Hide
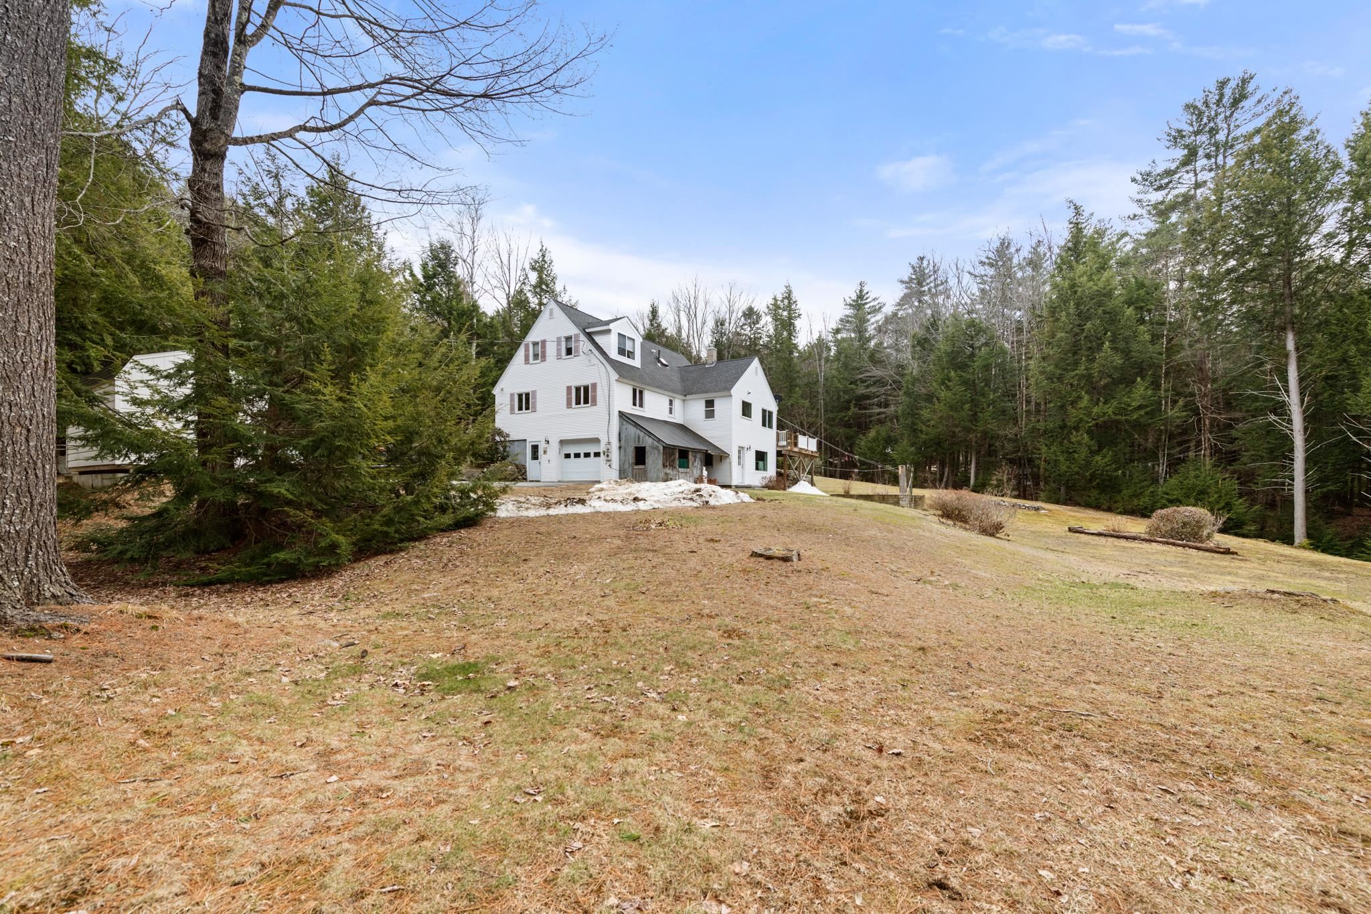
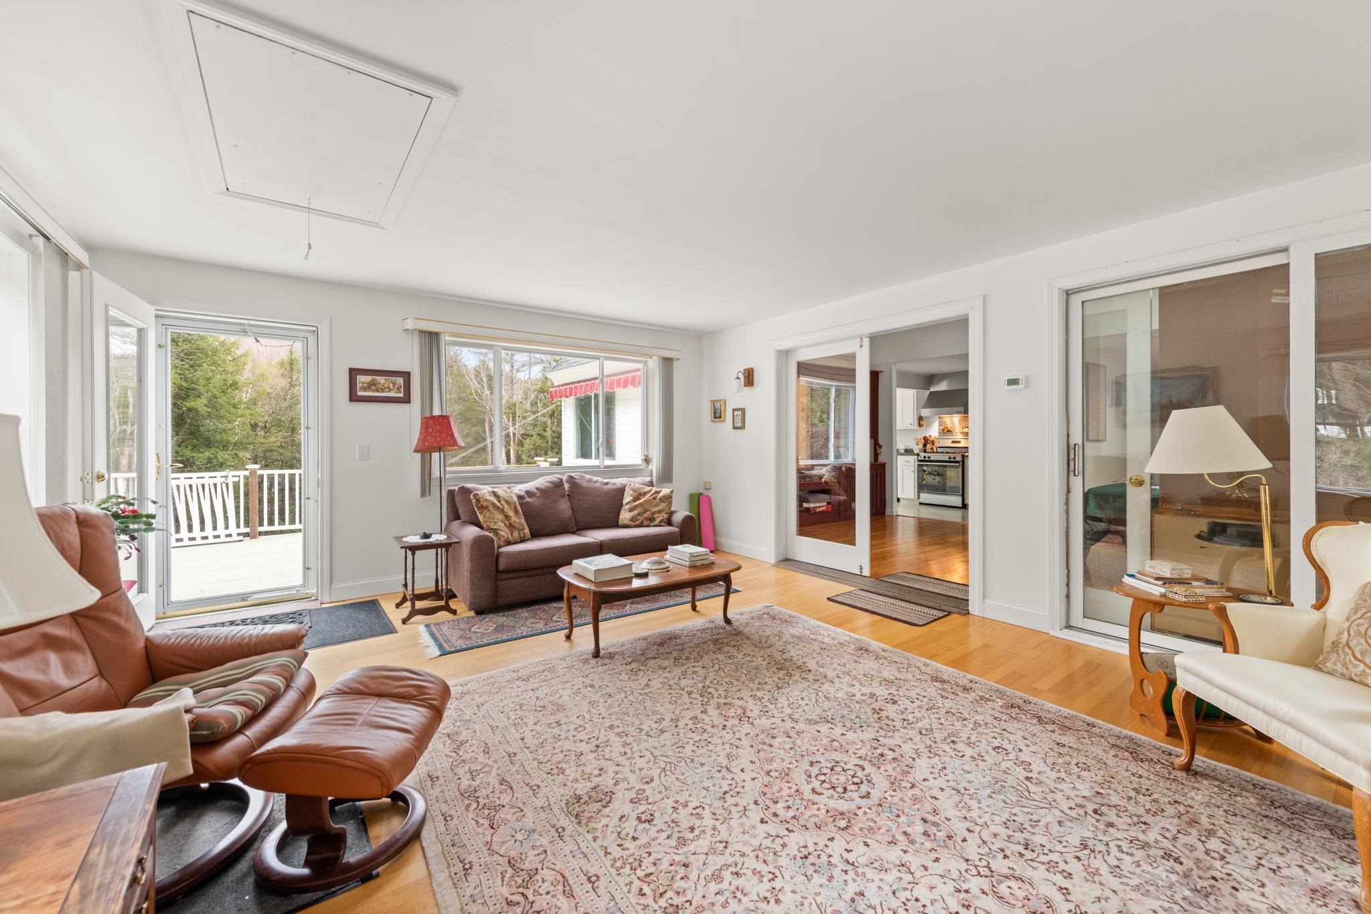
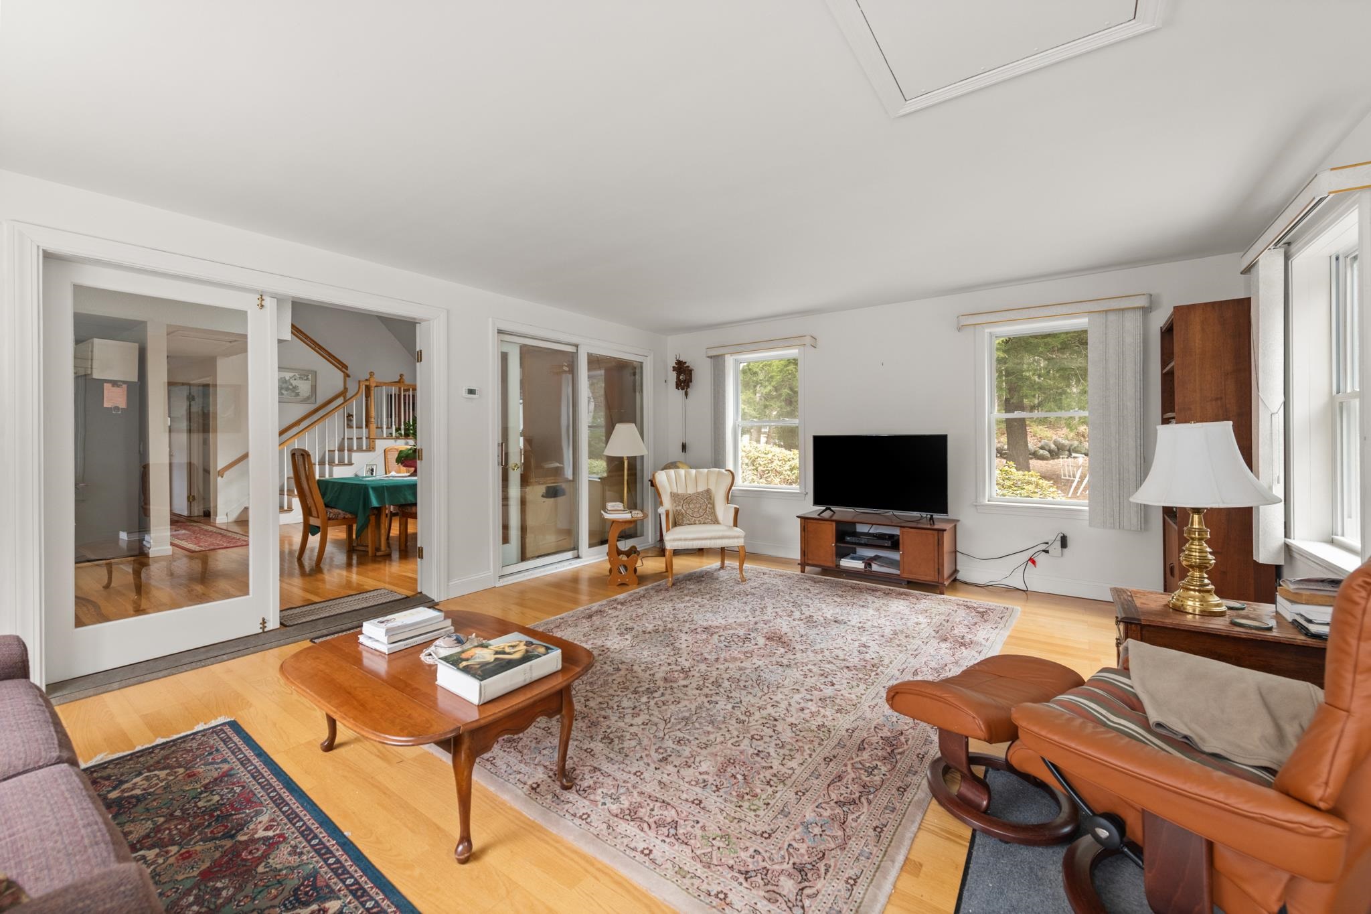
Spacious 3-bedroom cape in low-tax Hebron! Home is set back from the road, on a mostly-cleared 2.6 acre lot. At the back of the lot is the Tannery Brook. Spacious living room has radiant heat and lots of natural light. The eat-in kitchen is a sun-filled room which looks out onto the beautifully landscaped back yard. On the upper level, there is a primary bedroom with a bathroom across the hall. The basement is partially finished. Large deck to enjoy the peace and quiet, with a shed and additional space for storage. Attached garage gives you direct access to the home. Access to the Hebron town beach on pristine Newfound Lake.
Save
Ask
Tour
Hide
Listing Snapshot
Price
$599,999
Days On Site
40 Days
Bedrooms
3
Inside Area (SqFt)
2,080 sqft
Total Baths
2
Full Baths
N/A
Partial Baths
2
Lot Size
2.6 Acres
Year Built
1980
MLS® Number
5083410
Status
Active
Property Tax
$3,166
HOA/Condo/Coop Fees
N/A
Sq Ft Source
N/A
Friends & Family
Recent Activity
| 2 weeks ago | Listing updated with changes from the MLS® | |
| 2 weeks ago | Price changed to $599,999 | |
| a month ago | Listing first seen on site |
General Features
Acres
2.6
Garage
Yes
Garage Spaces
1
Number Of Stories
1
Parking
Paved
Parking Spaces
1
Property Sub Type
Single Family Residence
Sewer
Septic Tank
SqFt Above
2080
SqFt Total
4357
Style
Cape
Water Source
PrivateWell
Zoning
Residential
Interior Features
Appliances
DishwasherRefrigerator
Basement
ConcreteFinishedFullPartially Finished
Flooring
CarpetHardwoodVinyl
Heating
Hot WaterRadiant
Save
Ask
Tour
Hide
Exterior Features
Construction Details
Vinyl Siding
Lot Features
SlopedWoodedWaterfront
Roof
Shingle
View
Water
Waterfront
Yes
Waterfront Features
Stream
Waterview
Water
Community Features
School District
Pasquaney School District SAU #108
Schools
School District
Pasquaney School District SAU #108
Elementary School
Unknown
Middle School
Unknown
High School
Unknown
Listing courtesy of Kim Bruneau of Old Mill Properties REALTORS oldmill@oldmillprops.com

Copyright 2026, PrimeMLS, Inc. All rights reserved. This information is deemed reliable, but not guaranteed. The data relating to real estate displayed on this display comes in part from the IDX Program of PrimeMLS. The information being provided is for consumers’ personal, noncommercial use and may not be used for any purpose other than to identify prospective properties consumers may be interested in purchasing.
Last checked: 2026-05-25 01:53 PM UTC
Copyright 2026, PrimeMLS, Inc. All rights reserved. This information is deemed reliable, but not guaranteed. The data relating to real estate displayed on this display comes in part from the IDX Program of PrimeMLS. The information being provided is for consumers’ personal, noncommercial use and may not be used for any purpose other than to identify prospective properties consumers may be interested in purchasing.
Last checked: 2026-05-25 01:53 PM UTC
Neighborhood & Commute
Source: Walkscore
Disclosure: Community information and market data powered by Constellation Data Labs. Information is deemed reliable but not guaranteed.
Save
Ask
Tour
Hide