4 Smith Corner RoadNewton, NH 03858
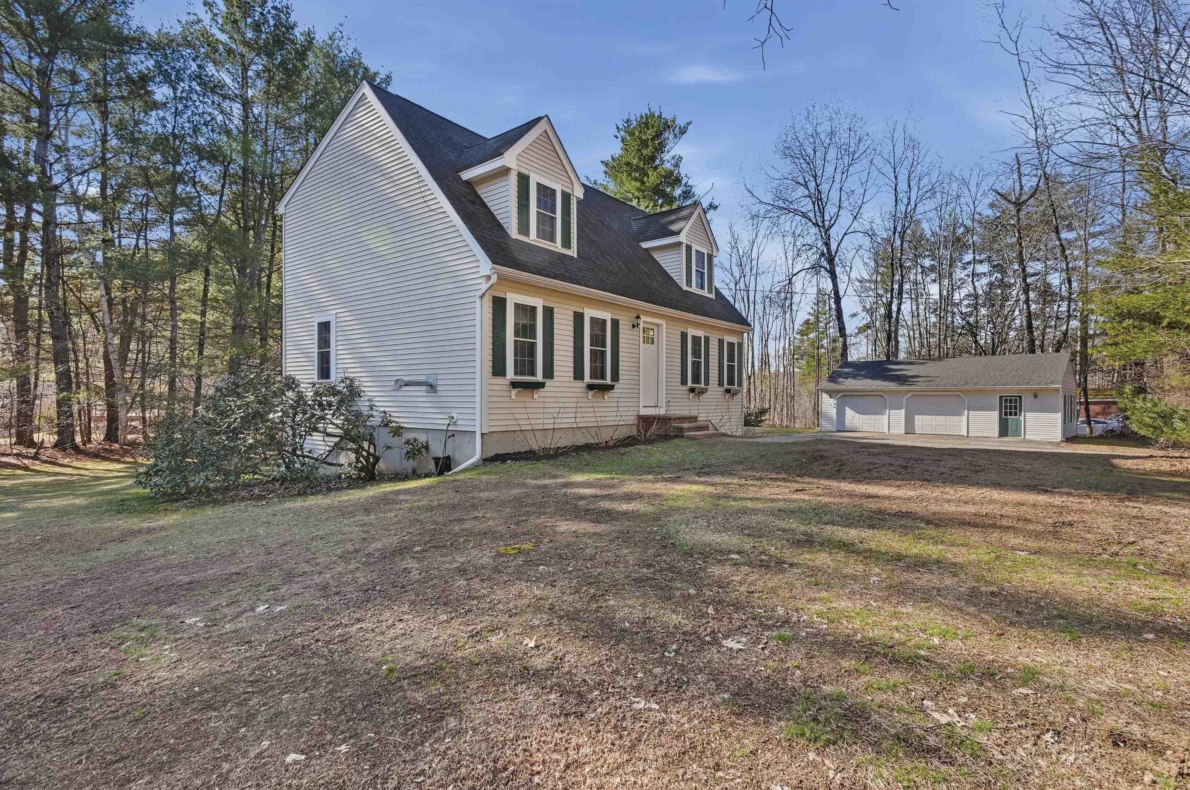
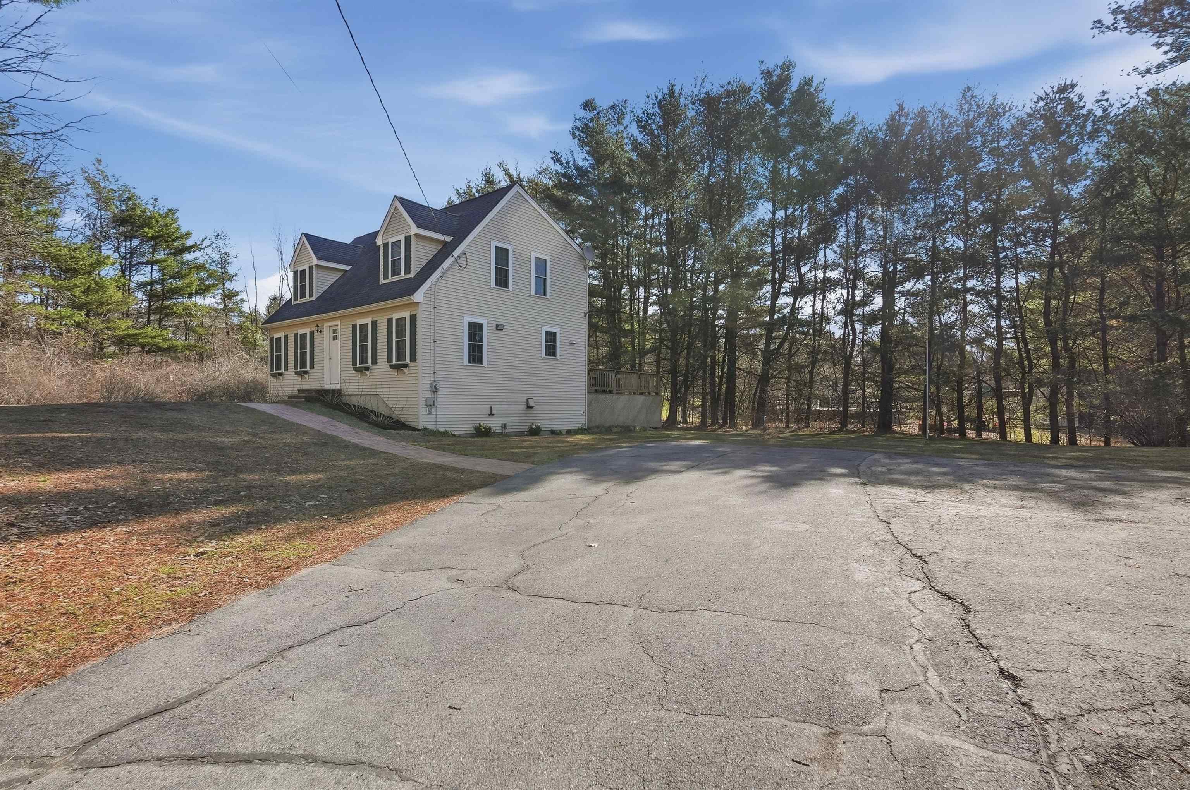
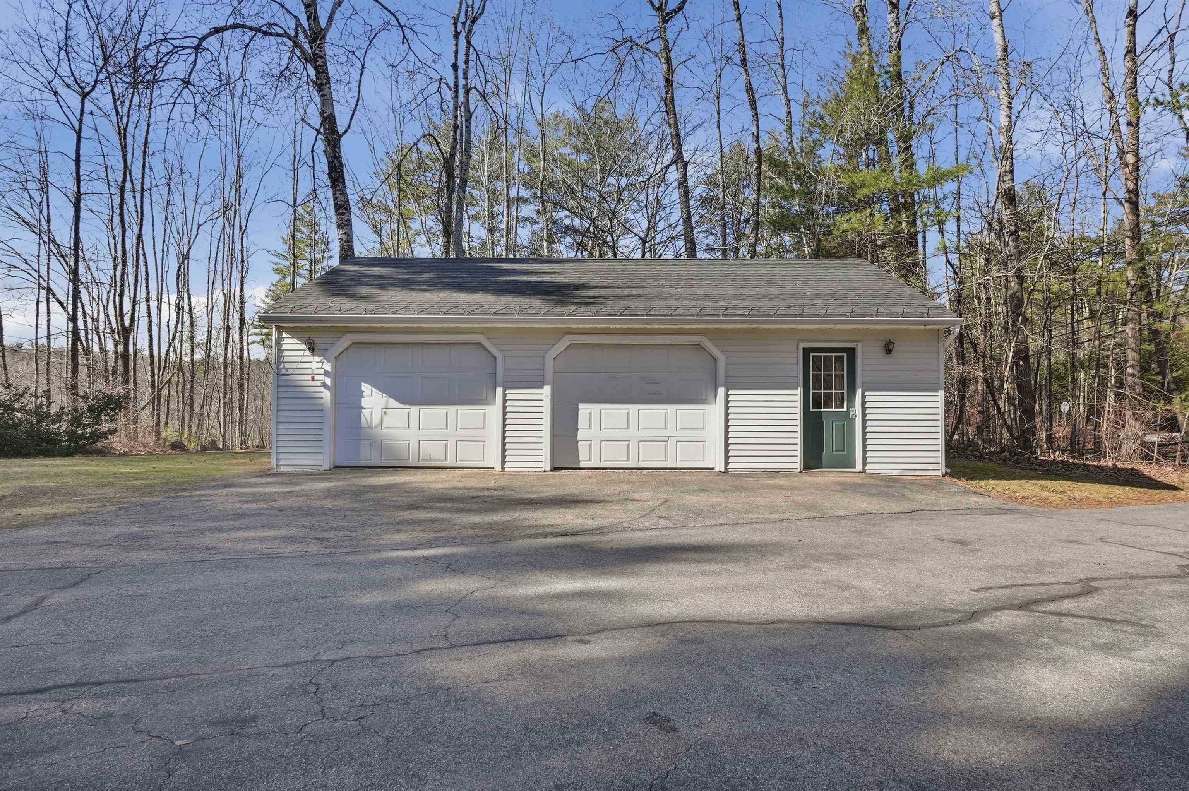
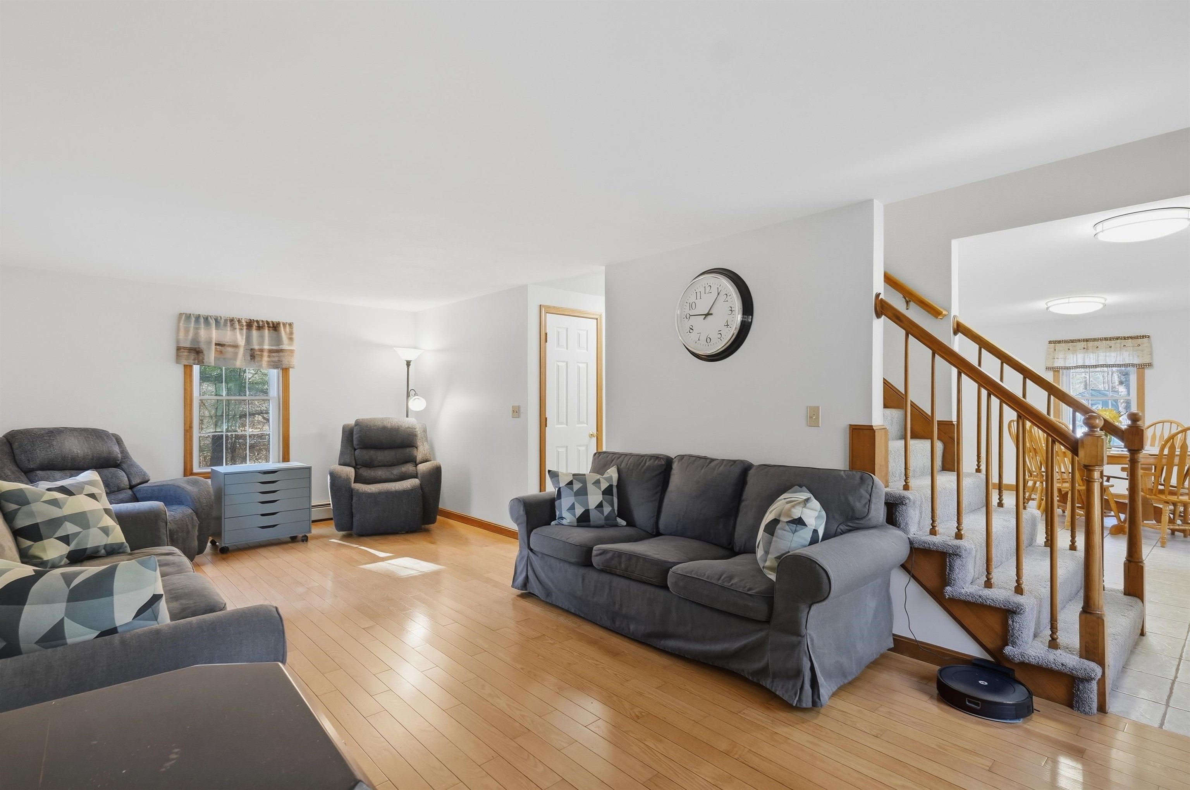
Welcome home to this inviting property set on a beautiful 2-acre lot! Enter into a welcoming living room featuring hardwood floors and a cozy pellet stove—perfect for those cooler evenings. The spacious kitchen offers stainless steel appliances, a breakfast bar, and flows seamlessly into the dining area with direct access to the back deck, making indoor-outdoor entertaining a breeze. A convenient half bath with laundry hookups completes the main level. Upstairs, you’ll find three comfortable bedrooms and a full bath. Surrounded by nature, your private oasis awaits with a wooded lot, back deck, and storage shed—ideal for relaxing or enjoying the outdoors. Enjoy peace of mind with newer doors, windows, and roof on both the house and garage. The paved driveway and oversized two-car garage provide plenty of parking and storage. A perfect blend of comfort, space, and privacy—this is the one you’ve been waiting for! Seller has identified polybutylene plumbing and is in the process of replacement. Additional details available.
| a month ago | Listing updated with changes from the MLS® | |
| a month ago | Status changed to Pending | |
| 2 months ago | Listing first seen on site |

Copyright 2026, PrimeMLS, Inc. All rights reserved. This information is deemed reliable, but not guaranteed. The data relating to real estate displayed on this display comes in part from the IDX Program of PrimeMLS. The information being provided is for consumers’ personal, noncommercial use and may not be used for any purpose other than to identify prospective properties consumers may be interested in purchasing.
Last checked: 2026-05-28 02:04 AM UTC
Did you know? You can invite friends and family to your search. They can join your search, rate and discuss listings with you.