392 Cheshire TurnpikeLangdon, NH 03602
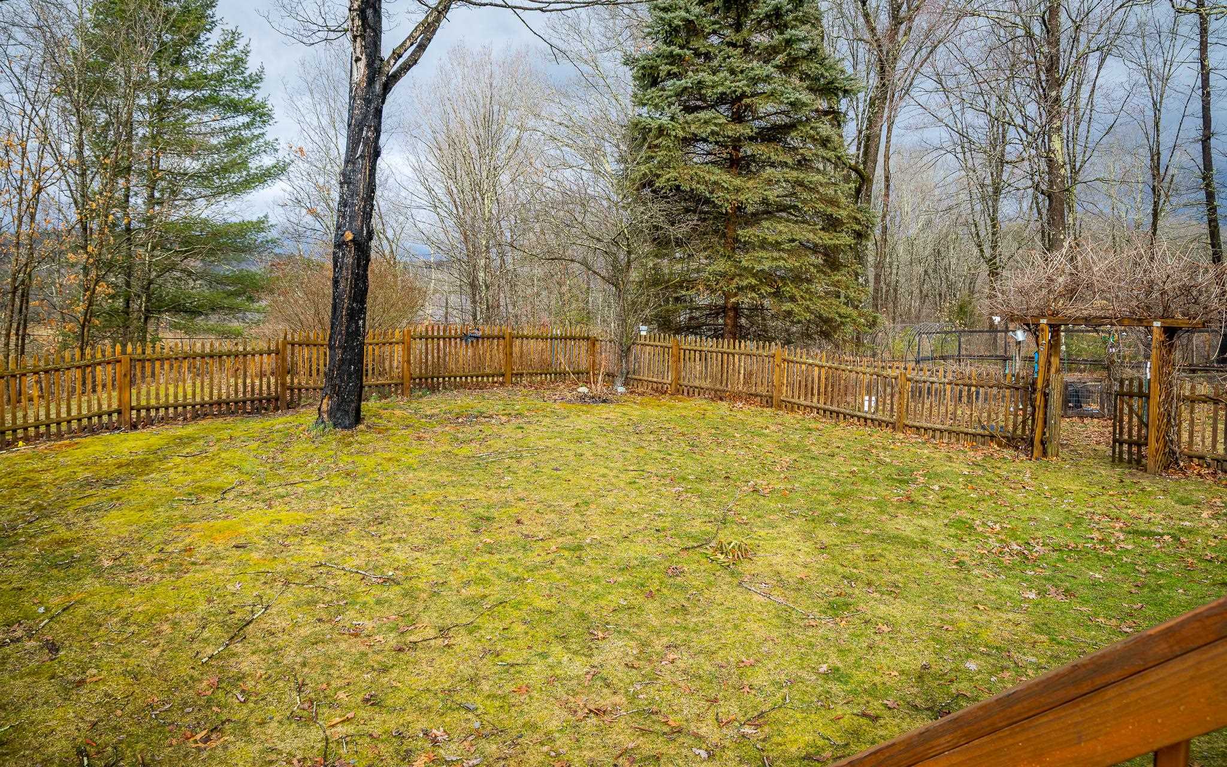
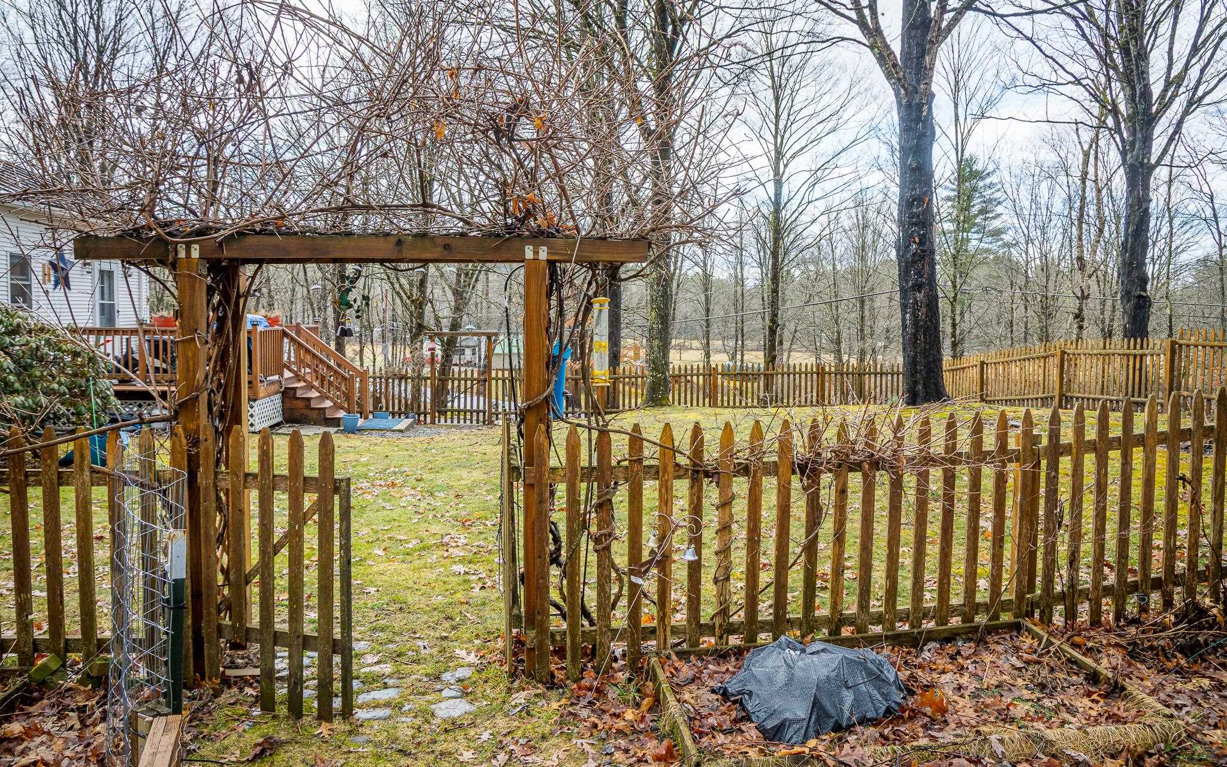
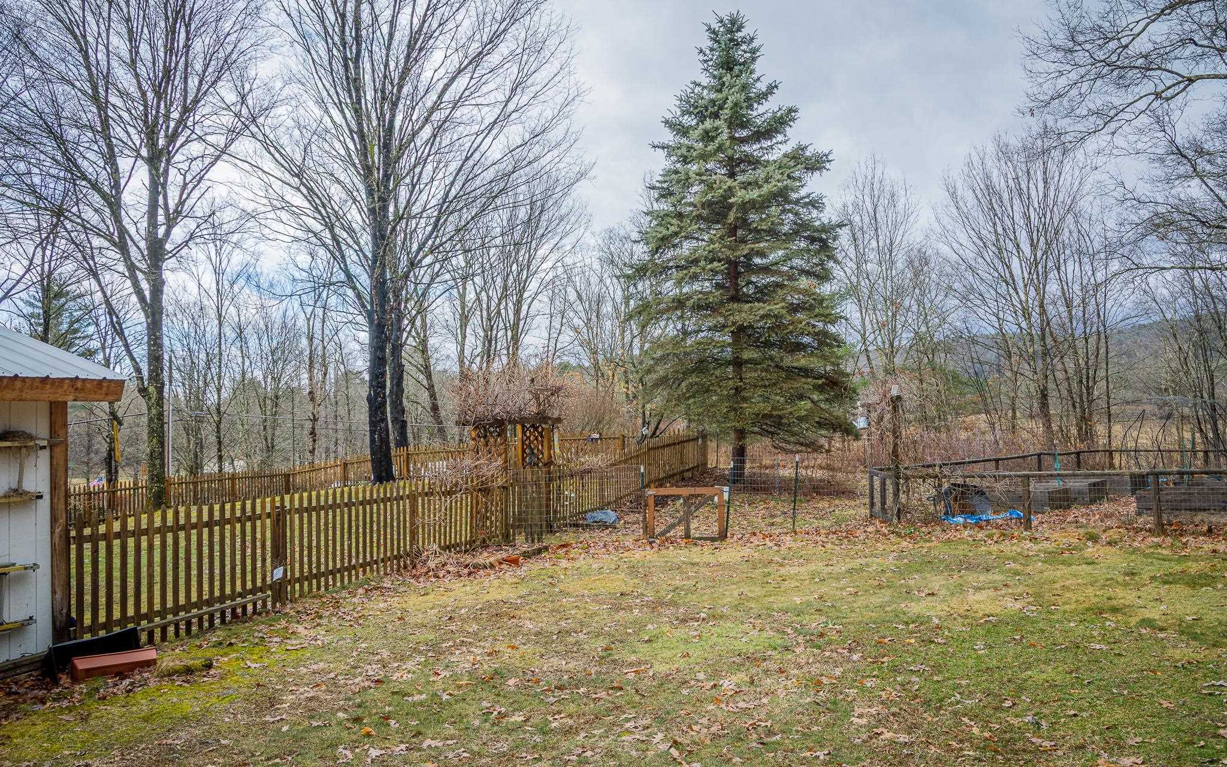
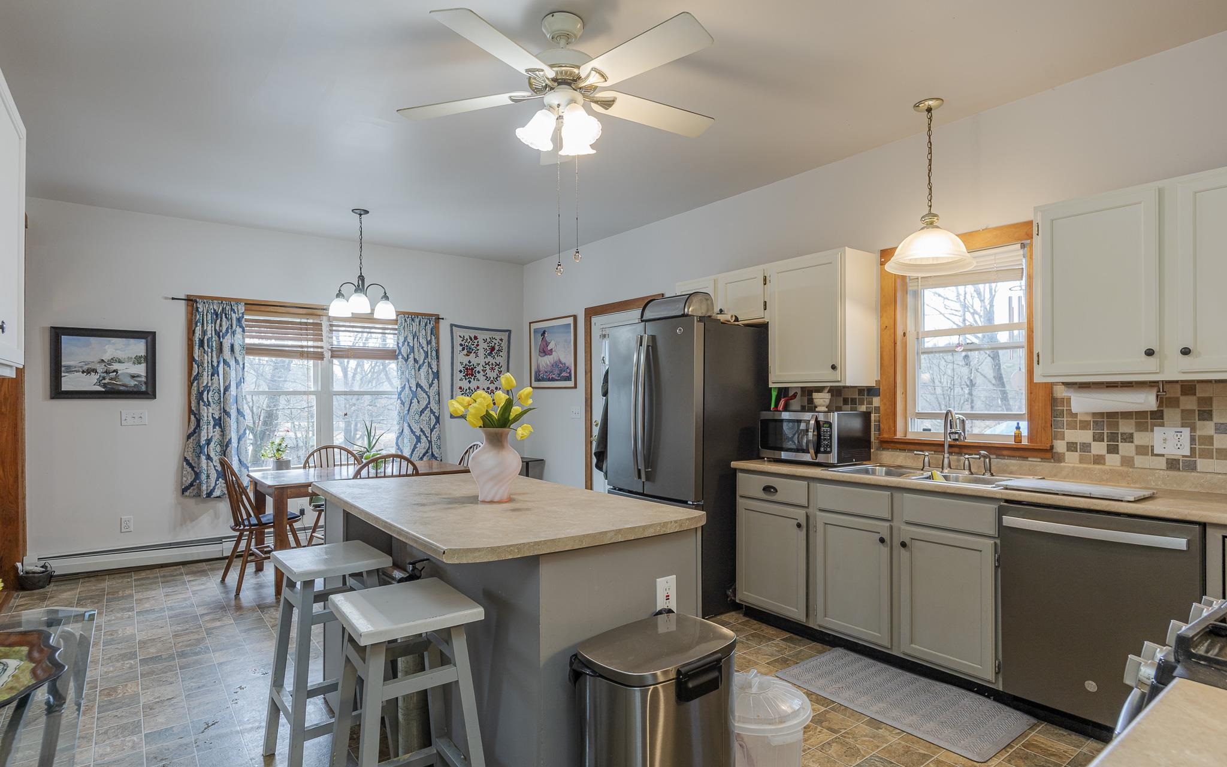
Set on 1.80 acres in a peaceful country setting, this raised ranch offers a versatile layout with space to suit a variety of needs. The main level features an open kitchen and dining area that flows easily into a cozy living room-creating a comfortable and connected living space ideal for everyday life or entertaining. Two bedrooms and a full bath complete the main floor. Step outside to the spacious front porch, perfectly positioned to overlook the fenced front yard-an ideal spot for morning coffee, outdoor dining or simply enjoying the surrounding landscape. The lower level expands your living options with two additional bedrooms, a bonus room perfect for an office, hobby space or playroom, and a dedicated laundry area. An attached shed provides convenient storage, while the generous lot offers room to garden, play or unwind in a true country setting. A flexible home with room to grow-inside and out.
| a month ago | Listing updated with changes from the MLS® | |
| a month ago | Status changed to Active Under Contract | |
| 2 months ago | Price changed to $425,000 | |
| 2 months ago | Listing first seen on site |

Copyright 2026, PrimeMLS, Inc. All rights reserved. This information is deemed reliable, but not guaranteed. The data relating to real estate displayed on this display comes in part from the IDX Program of PrimeMLS. The information being provided is for consumers’ personal, noncommercial use and may not be used for any purpose other than to identify prospective properties consumers may be interested in purchasing.
Last checked: 2026-05-27 10:04 PM UTC
Did you know? You can invite friends and family to your search. They can join your search, rate and discuss listings with you.