450 Upper Birch Drive, Bristol, NH, 03222

Save
Ask
Tour
Hide
Share
$560,000
55 Days On Site

450 Upper Birch Drive
Bristol, NH 03222

For Sale|Single Family Residence|Active
3
Beds
3
Total Baths
1
Full Bath
2
Partial Baths
3,177
SqFt
$176
/SqFt
1990
Built
County:
Grafton
Listing courtesy of Rhonda Rayno of Granite Group Realty Service's
Call Now: 603-392-7145
Is this the listing for you? We can help make it yours.
603-392-7145
450 Upper Birch Drive450 Upper Birch Drive450 Upper Birch Drive450 Upper Birch Drive
Save
Ask
Tour
Hide
Share

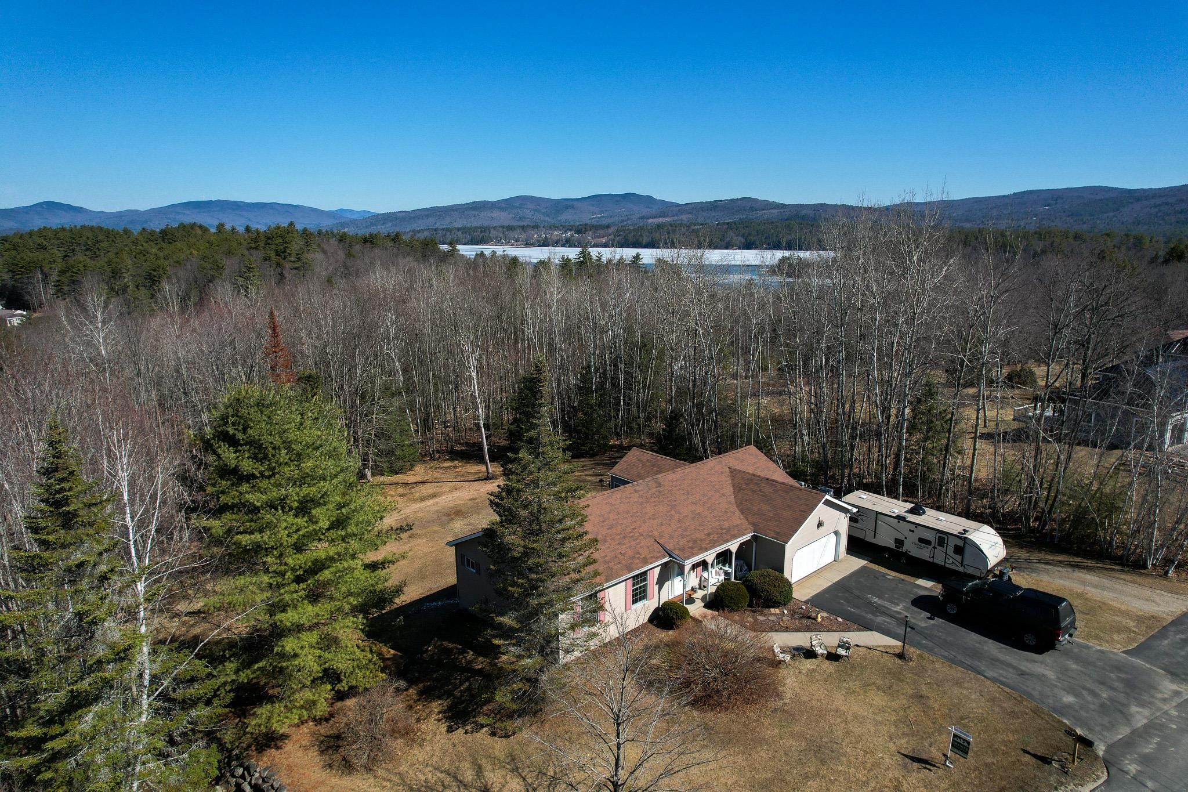
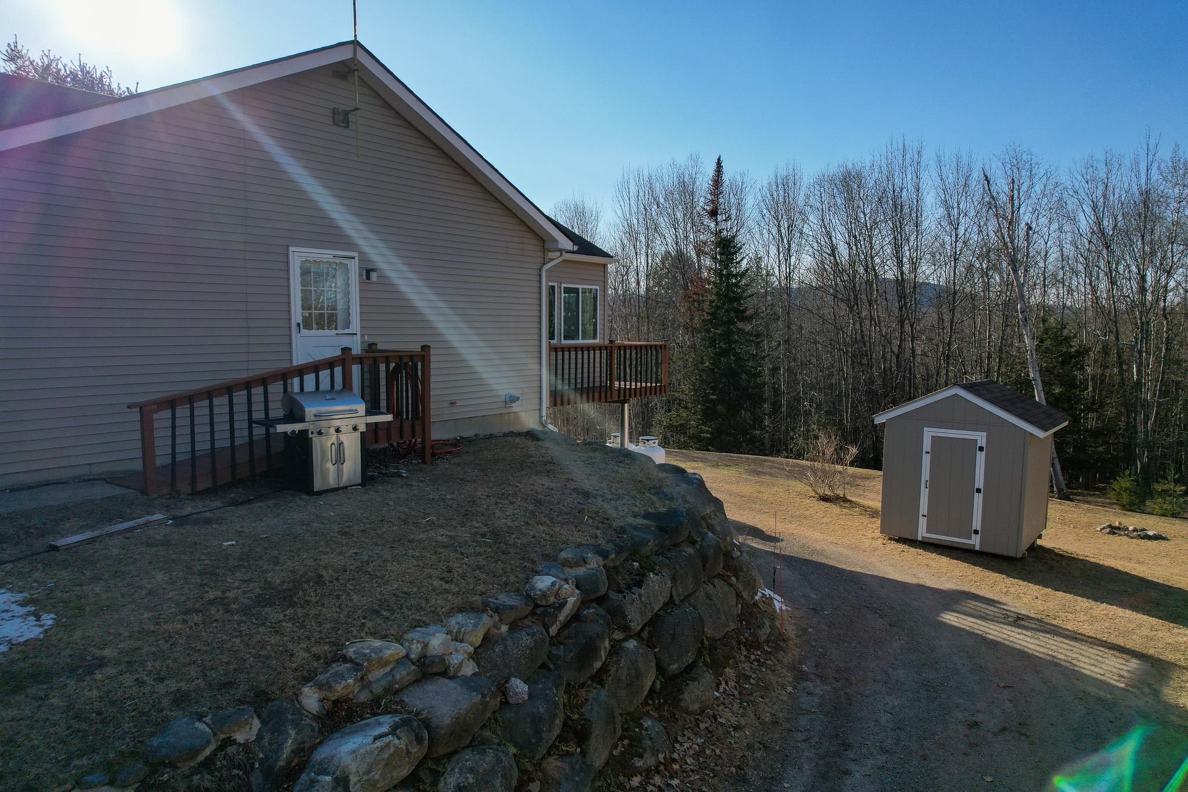
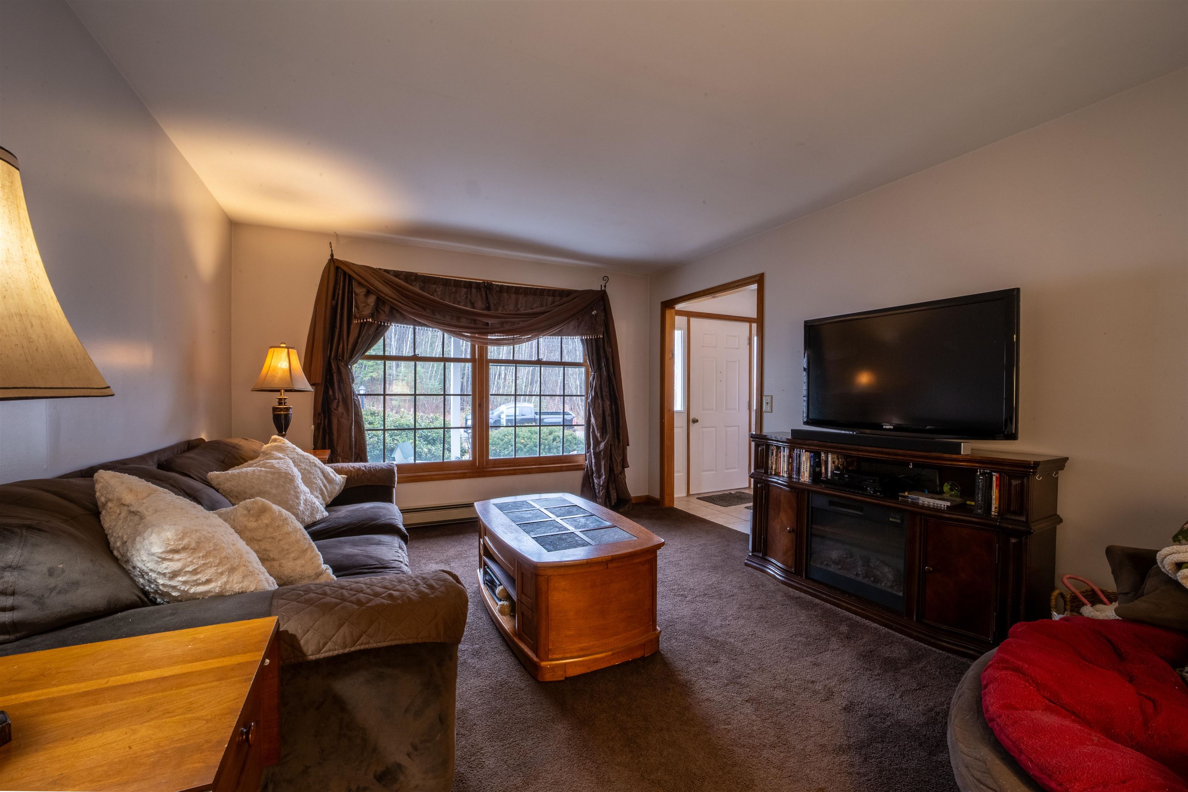
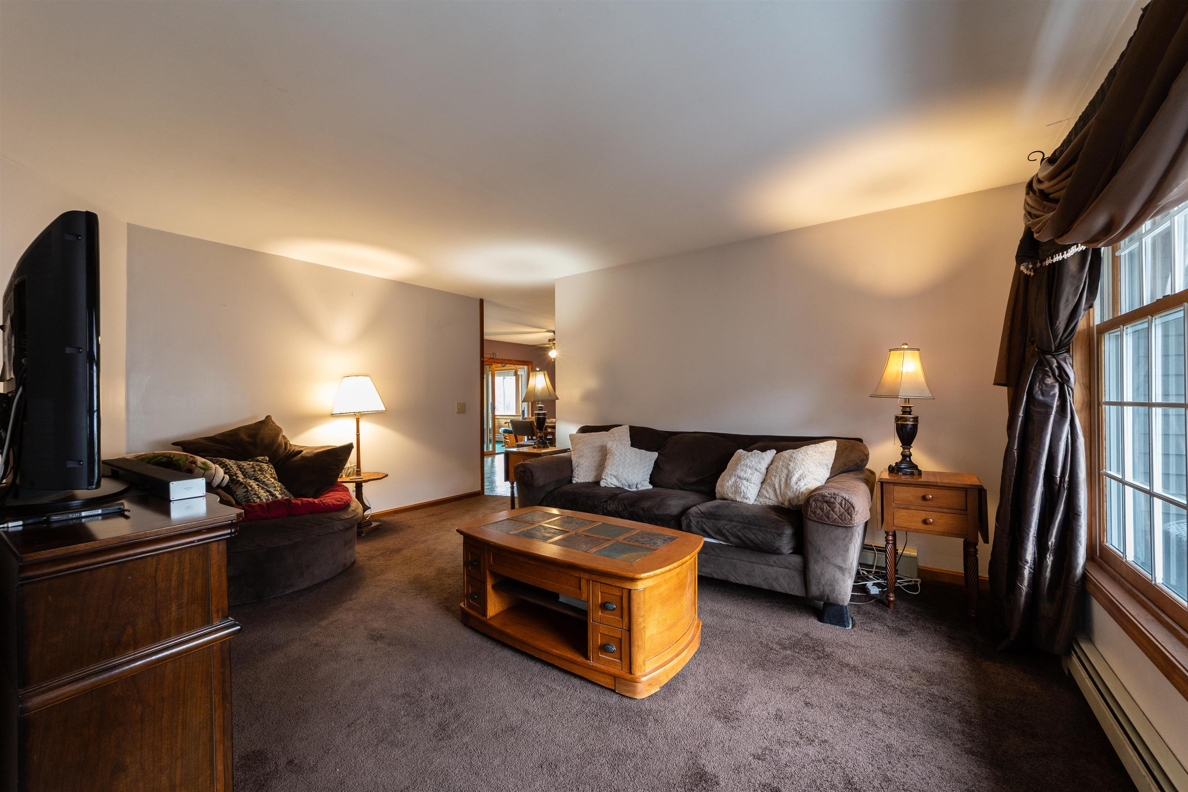
Welcome to 450 Upper Birch Dr, a beautifully maintained property offering comfort, space, and a peaceful setting. This inviting 3-bedroom, 3-bathroom home is designed for both everyday living and entertaining, featuring a thoughtful layout and generous room sizes throughout. The home includes a spacious 2-car attached garage, and one under, providing ample storage and convenience. Inside, you’ll find well-appointed living areas filled with natural light, creating a warm and welcoming atmosphere. Step outside to enjoy a private back deck—perfect for relaxing, dining, or hosting gatherings while overlooking the well-landscaped yard. The property’s mature landscaping enhances its curb appeal and offers a serene outdoor environment. Located in a quiet area, this home provides the perfect balance of privacy and accessibility, making it an ideal retreat from the hustle and bustle while still being close to everyday amenities. This is a wonderful opportunity to own a home that combines comfort, functionality, and a tranquil setting inside.

Save
Ask
Tour
Hide
Share
Listing Snapshot
Price 
$560,000
Days On Site 
55 Days
Bedrooms 
3
Inside Area (SqFt) 
3,177 sqft
Total Baths 
3
Full Baths 
1
Partial Baths 
2
Lot Size 
1.43 Acres
Year Built 
1990
MLS® Number 
5081599
Status 
Active
Property Tax 
$5,720.65
HOA/Condo/Coop Fees 
N/A
Sq Ft Source 
N/A
Friends & Family
Recent Activity
a week agoListing updated with changes from the MLS®
2 weeks agoPrice changed to $560,000
2 months agoListing first seen on site
General Features
Acres 
1.43
Garage 
Yes
Garage Spaces 
2
Number Of Stories 
1
Parking 
Paved
Parking Spaces 
2
Property Sub Type 
Single Family Residence
SqFt Above 
2197
SqFt Below 
980
SqFt Total 
3627
Style 
Ranch
Utilities 
Cable Available
Water Source 
Public
Zoning 
Residential
Interior Features
Appliances 
DishwasherDryerRefrigeratorWasher
Basement 
ConcreteFinishedPartially FinishedWalk-Out Access
Flooring 
CarpetVinyl
Heating 
Baseboard
Save
Ask
Tour
Hide
Share
Exterior Features
Lot Features 
Rolling Slope
Roof 
FiberglassShingle
Community Features
School District 
Newfane School District
Schools
School District
Newfane School District
Elementary School
Bristol Elementary School
Middle School
Newfound Memorial Middle Sch
High School
Newfound Regional High Sch
Listing courtesy of Rhonda Rayno of Granite Group Realty Service's


Copyright 2026, PrimeMLS, Inc. All rights reserved. This information is deemed reliable, but not guaranteed. The data relating to real estate displayed on this display comes in part from the IDX Program of PrimeMLS. The information being provided is for consumers’ personal, noncommercial use and may not be used for any purpose other than to identify prospective properties consumers may be interested in purchasing.
Last checked: 2026-05-26 06:11 PM UTC
Neighborhood & Commute
Source: Walkscore
Disclosure: Community information and market data powered by Constellation Data Labs. Information is deemed reliable but not guaranteed.
Save
Ask
Tour
Hide
Share