395 Ashby RoadNew Ipswich, NH 03071
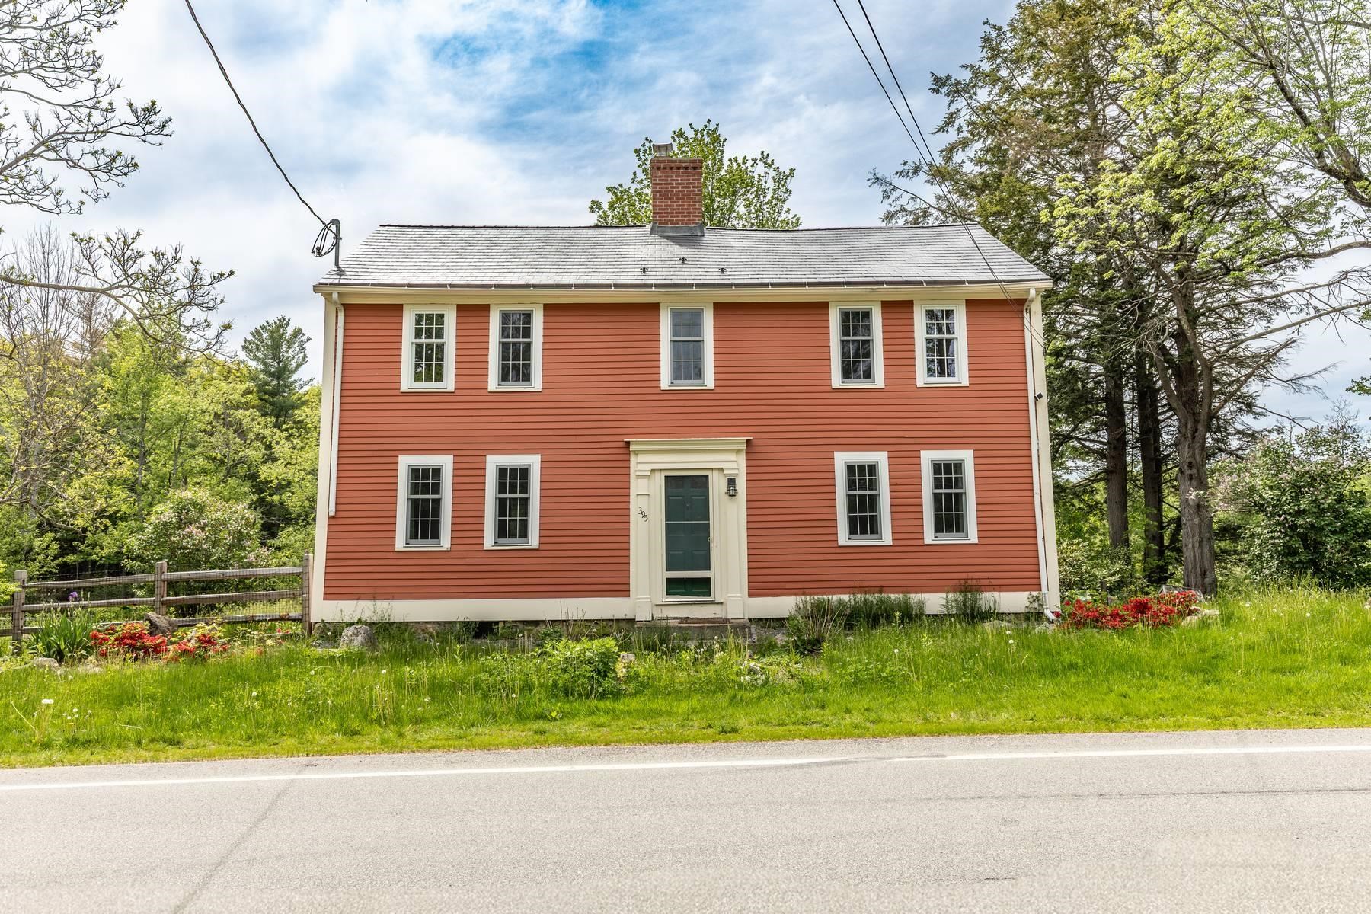

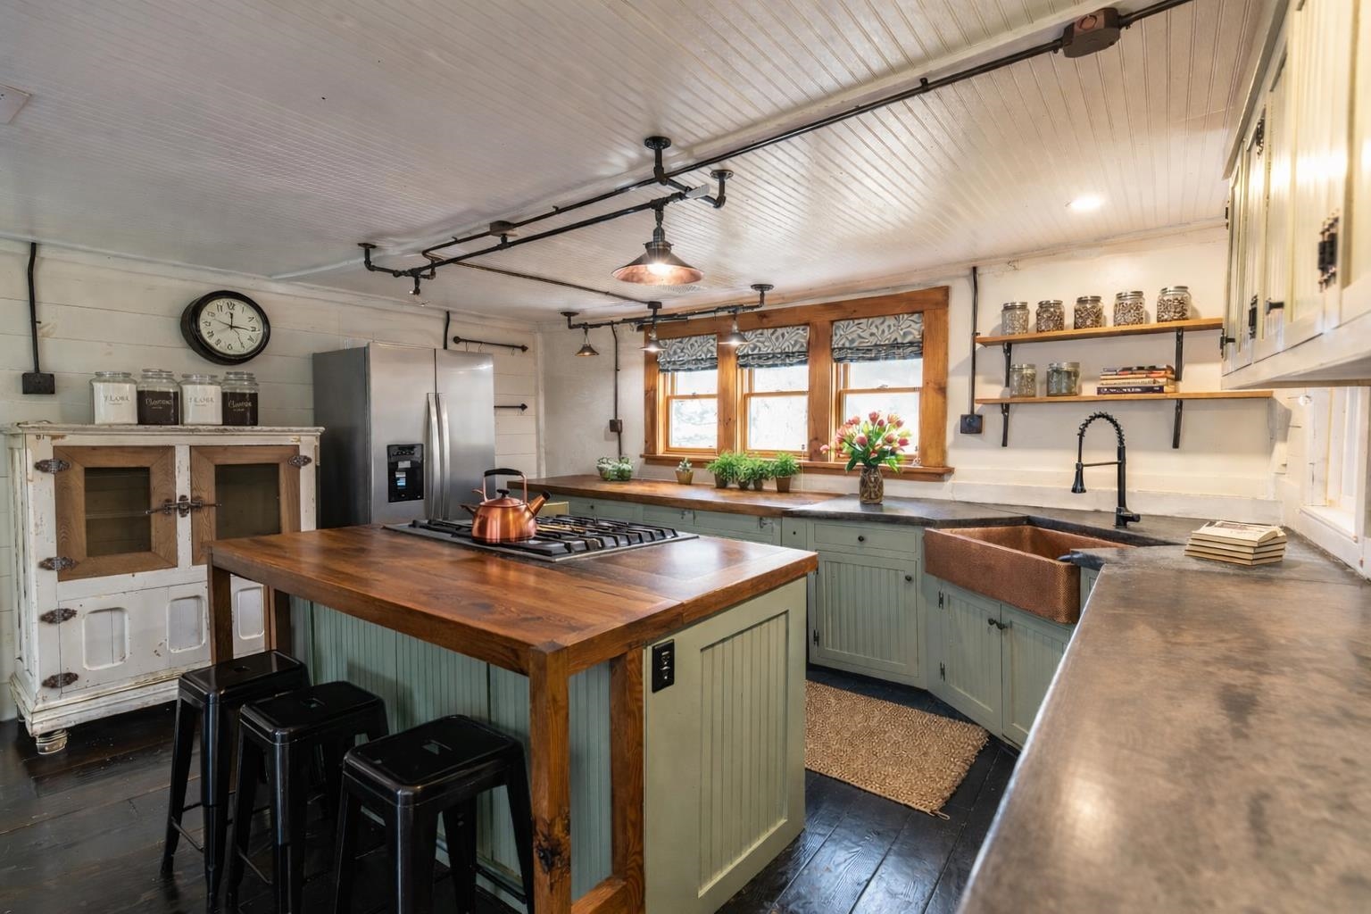
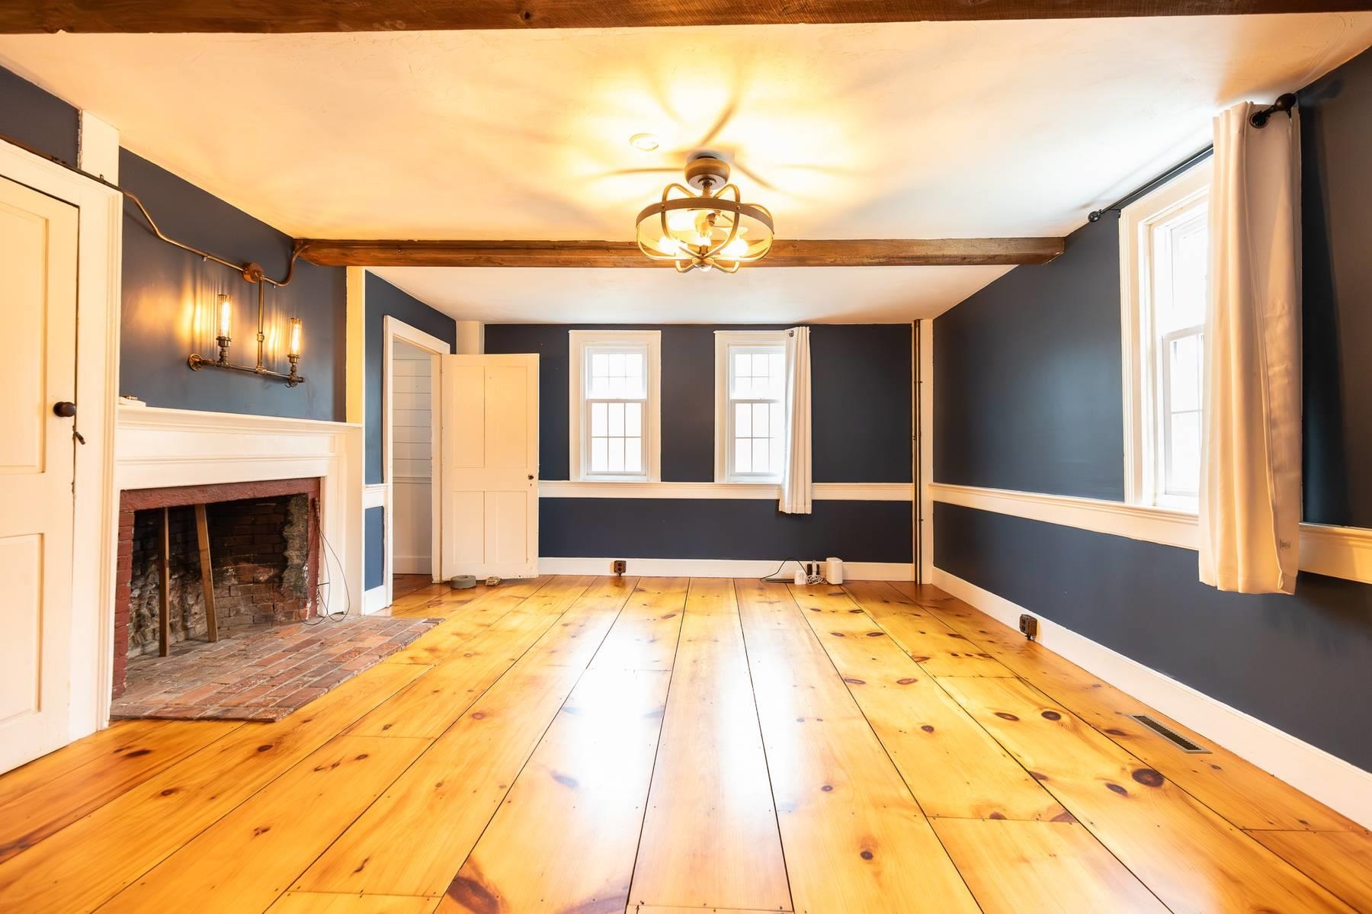
HEADLINE: 275 YEARS OF HISTORY, LOVINGLY PERFECTED FOR TODAY. Imagine waking up, pouring a cup of coffee, and stepping onto your enclosed back porch to watch the morning mist rise over your private stream and seven acres of peaceful, wildlife-filled grounds. This is not just a home; it is a sanctuary. While this 1750 Colonial retains all its enchanting historic soul—including freshly refinished wide-pine floors and two original fireplaces with a chimney professionally rebuilt in 2021—the HEAVY LIFTING HAS ALREADY BEEN DONE FOR YOU. Between 2021 and 2025, this residence underwent a systematic, top-to-bottom restoration offering complete peace of mind. The heart of the home is a period-correct kitchen featuring soapstone countertops, a copper sink, and gorgeous views of the landscape, supported by a classic Butler's pantry. Outside, a NEW 2025 PERIMETER FENCE encloses two level acres—absolutely perfect for dogs, chickens, or establishing your dream gardens. ALL MAJOR SYSTEMS HAVE BEEN ADDRESSED WITHIN THE LAST FIVE YEARS: The exterior was beautifully restored in 2025 with fresh paint, restored wood siding, and new historically appropriate windows. A brand new GEO MAX 62 SEPTIC system was installed in 2023. A durable, shingle-style METAL ROOF was added in 2021, along with a NEW FORCED HOT AIR FURNACE and an updated 200-AMP ELECTRICAL system. From stream-side afternoons to cozy evenings by the hearth, this estate functions beautifully as a TURNKEY PRIVATE RETREAT. Ready for a QUICK CLOSE, this beauty is poised and protected for her next 300 years. Come fall in love.
| 2 hours ago | Listing updated with changes from the MLS® | |
| 4 weeks ago | Price changed to $565,000 | |
| 2 months ago | Listing first seen on site |

Copyright 2026, PrimeMLS, Inc. All rights reserved. This information is deemed reliable, but not guaranteed. The data relating to real estate displayed on this display comes in part from the IDX Program of PrimeMLS. The information being provided is for consumers’ personal, noncommercial use and may not be used for any purpose other than to identify prospective properties consumers may be interested in purchasing.
Last checked: 2026-05-28 04:30 PM UTC