23 Bessie Leavitt LaneNew Boston, NH 03070
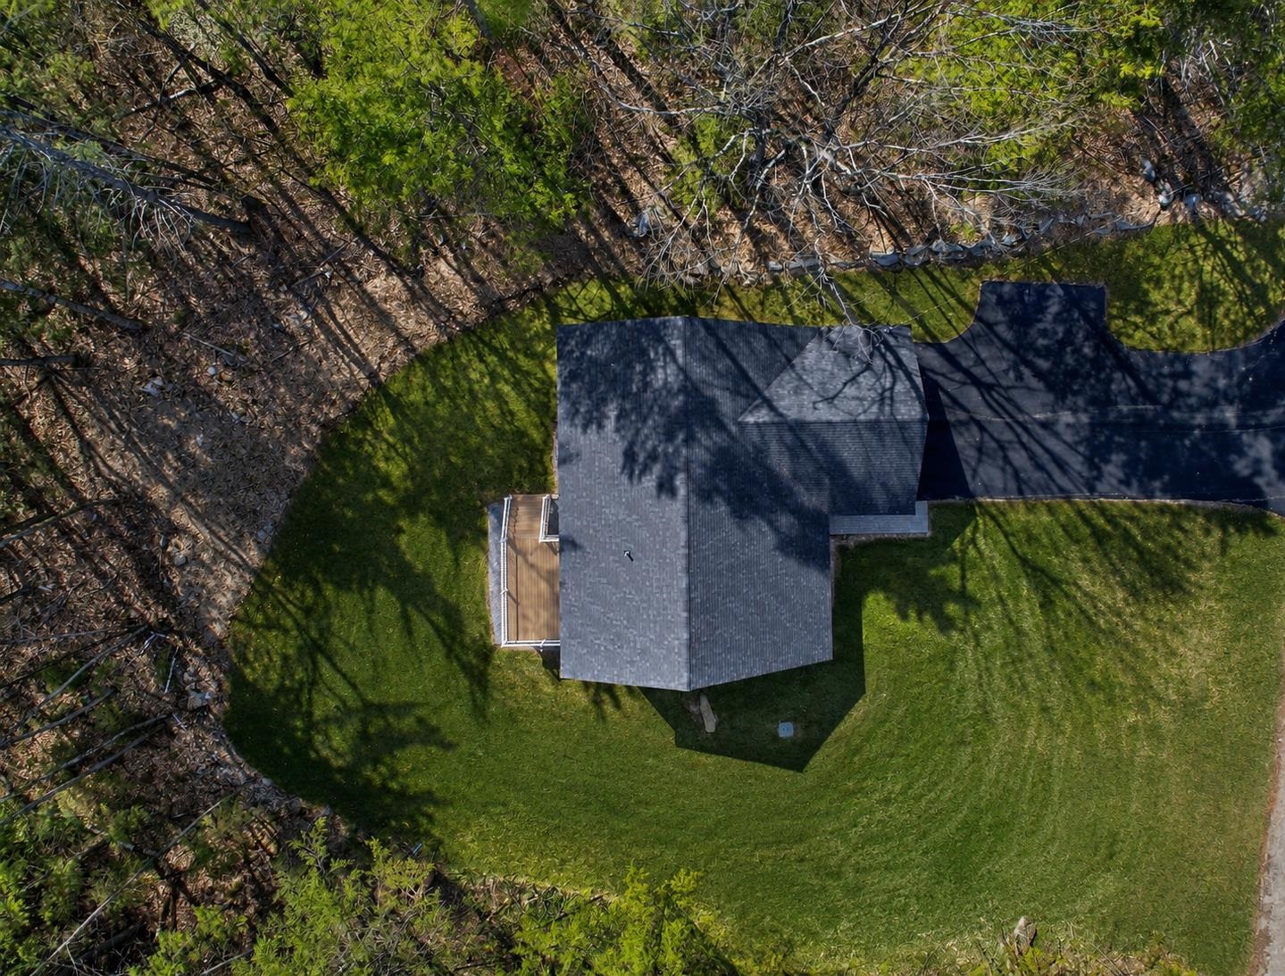

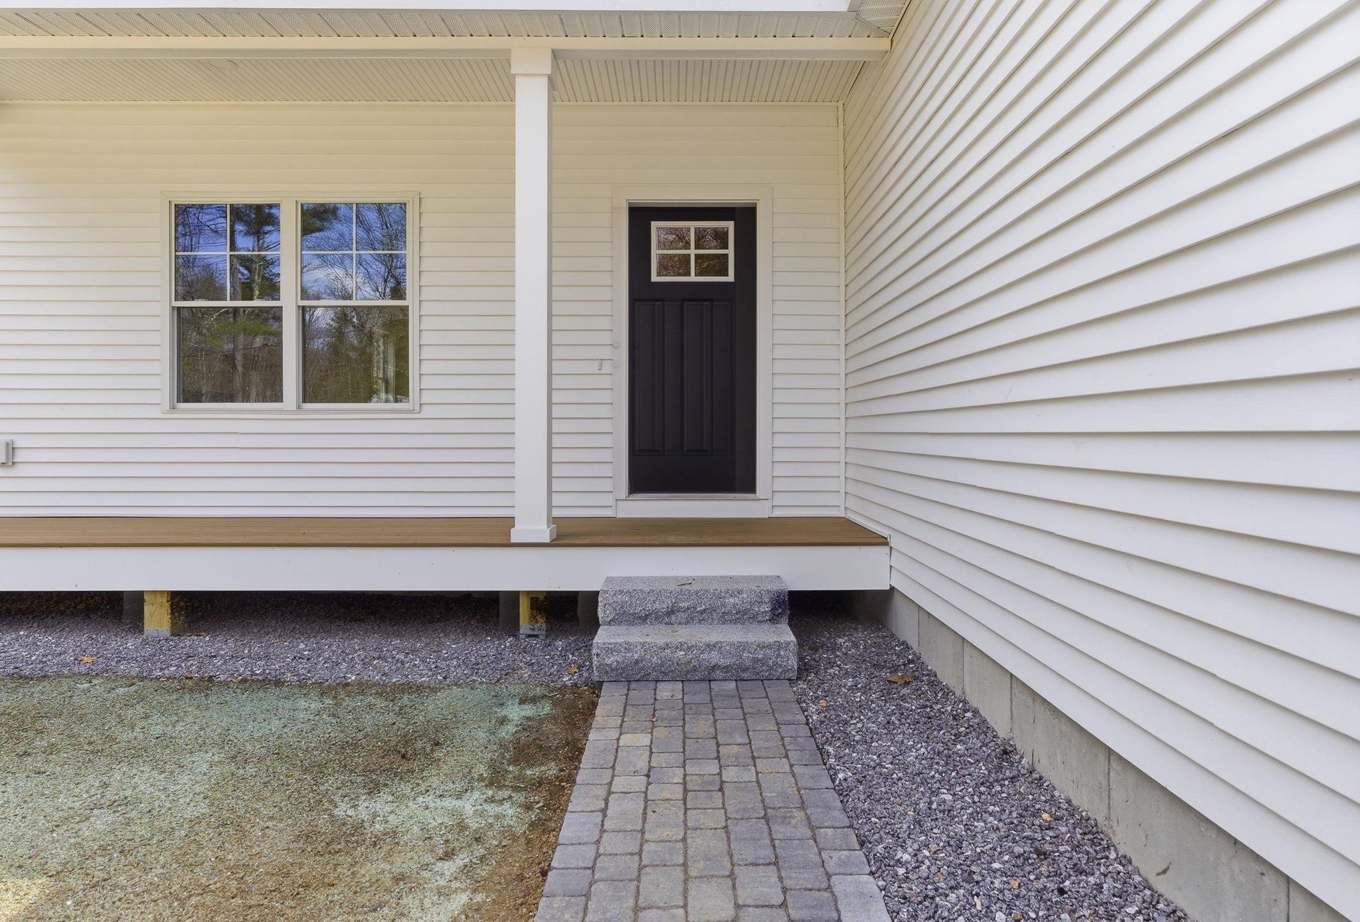
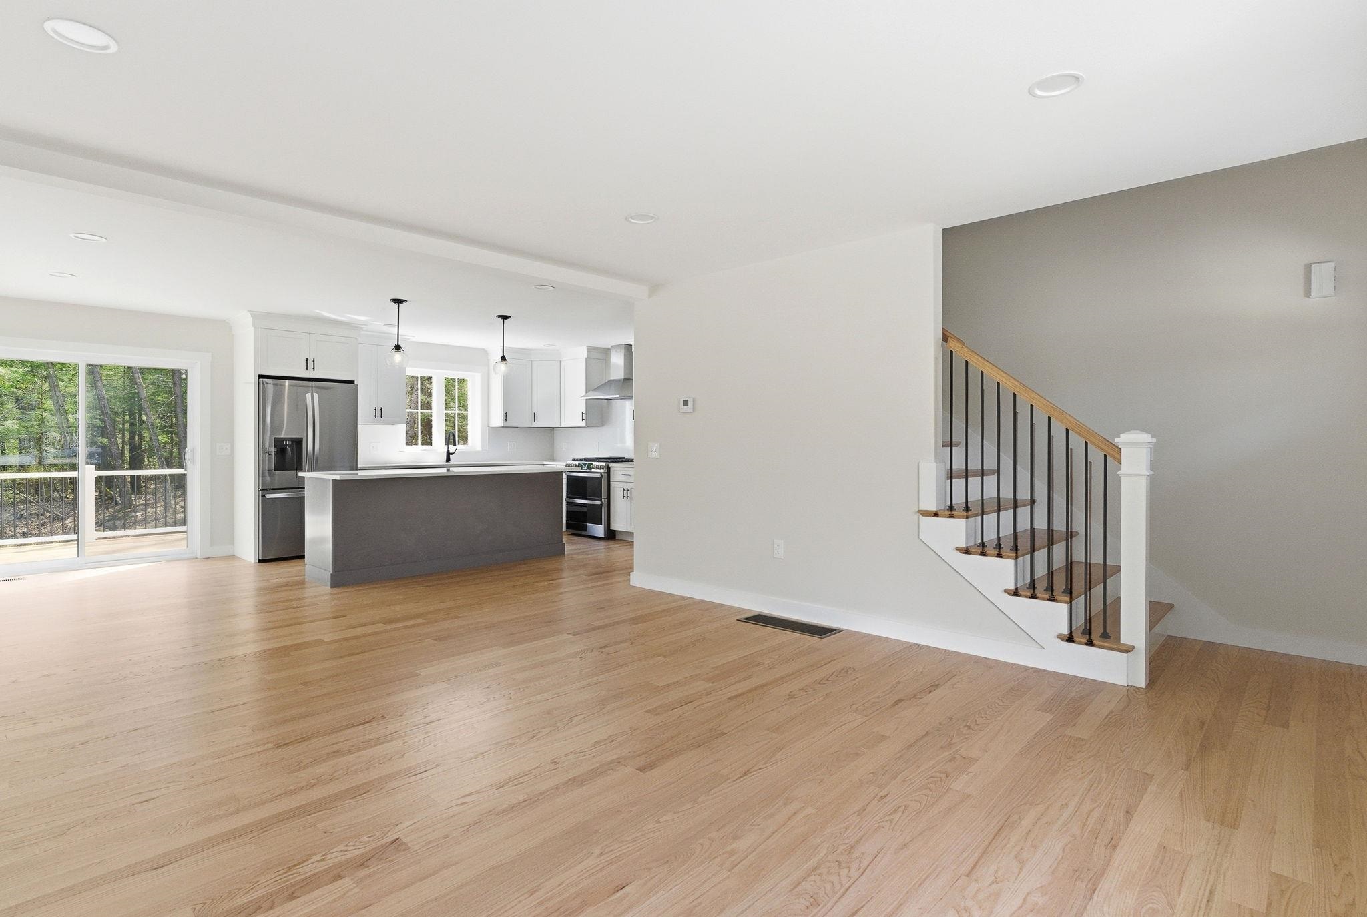
Ready to move into today! Terrific Cul-de-sac neighborhood with a private wooded 2.27acre setting..... Buy Now! FIRST FLOOR PRIMARY BEDROOM or create another upstairs/ and 2 bedrooms upstairs! This CRAFTSMAN style home has a wonderful open concept floorplan, applianced kitchen, hardwood floors and many upgrades, quality finishes and detailing throughout. The inviting front porch approach leads your guests to this light and bright home, which is ideal for entertaining. The fabulous center-island kitchen has quartz surfaces, upscale white cabinetry and stainless GE appliances and is open to the dining room which provides direct access to the 12' x 16' deck The 15.8' x 16.6' family room features a gas fireplace.....IDEAL 1st FLOOR LIVING! Located on the 1st floor, the primary bedroom suite features a luxury bathroom with custom tile, glass door shower, twin sink quartz-surfaced vanity and a walk-in closet. Upstairs, there are two additional generously sized bedrooms which share a full bath (quartz surfaces). BONUS ROOM /Office - Recreation Room is on the 2nd level and could be an additional bedroom for guests is possible. The two-car garage leads to the mud room entry and laundry room. ANOTHER feature is the walk out lower level which is extra space to finish and ideal family room/media-game room. CONCORD or MANCHESTER....within a half hour to Manchester airport, 1.25 hour to Boston, less than a half hour to two ski areas, and an hour to the lakes. A great lifestyle location close to bike and rail trails, area hiking, equestrian trails and farms. A GREAT TOWN and COMMUNITY with a small-town feel. CALL, TEXT and schedule your VISit today!
| a week ago | Listing updated with changes from the MLS® | |
| a week ago | Status changed to Active Under Contract | |
| 2 months ago | Price changed to $789,000 | |
| 3 months ago | Listing first seen on site |

Copyright 2026, PrimeMLS, Inc. All rights reserved. This information is deemed reliable, but not guaranteed. The data relating to real estate displayed on this display comes in part from the IDX Program of PrimeMLS. The information being provided is for consumers’ personal, noncommercial use and may not be used for any purpose other than to identify prospective properties consumers may be interested in purchasing.
Last checked: 2026-05-28 06:06 PM UTC