5 Sawmill LaneNew Boston, NH 03070
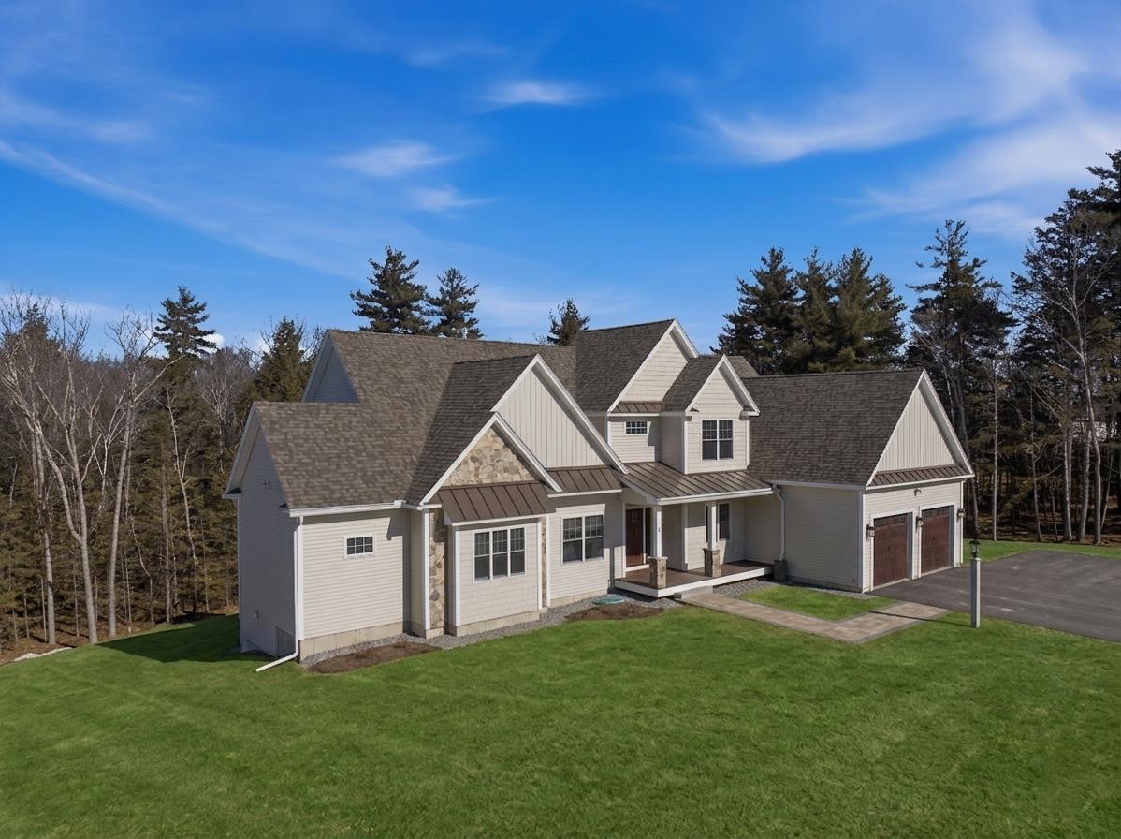
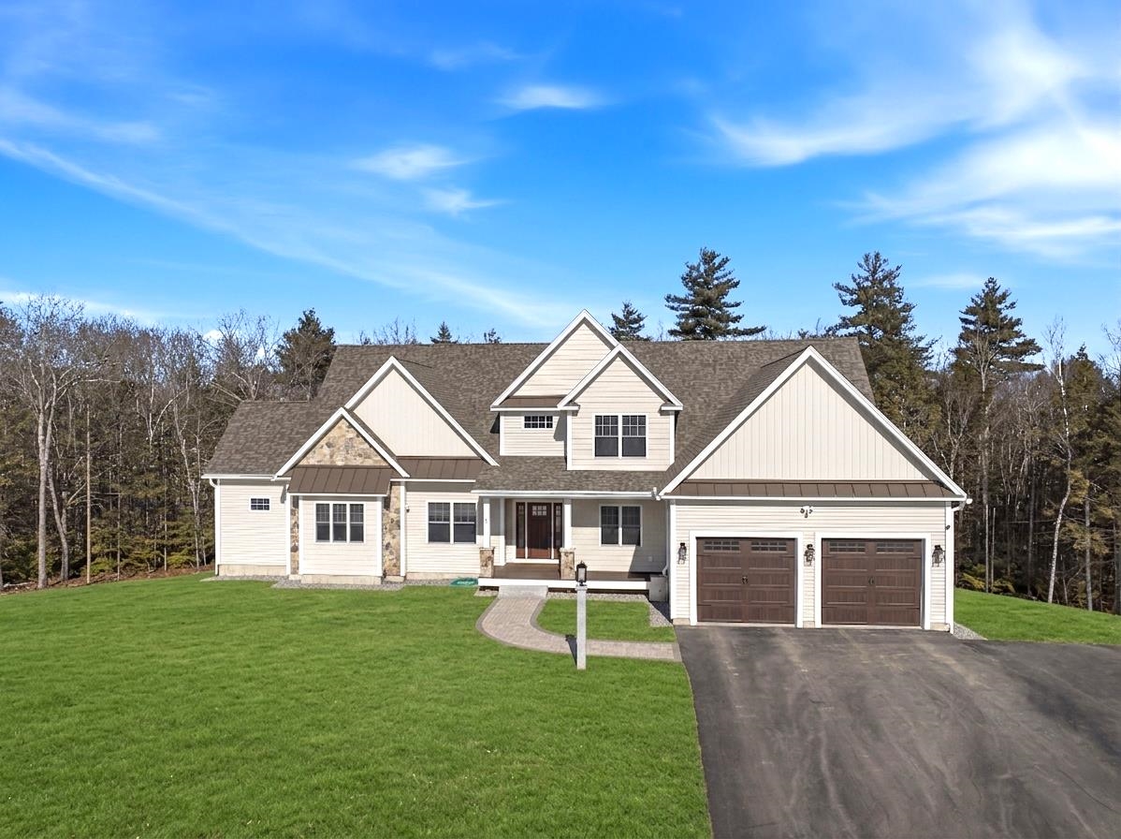
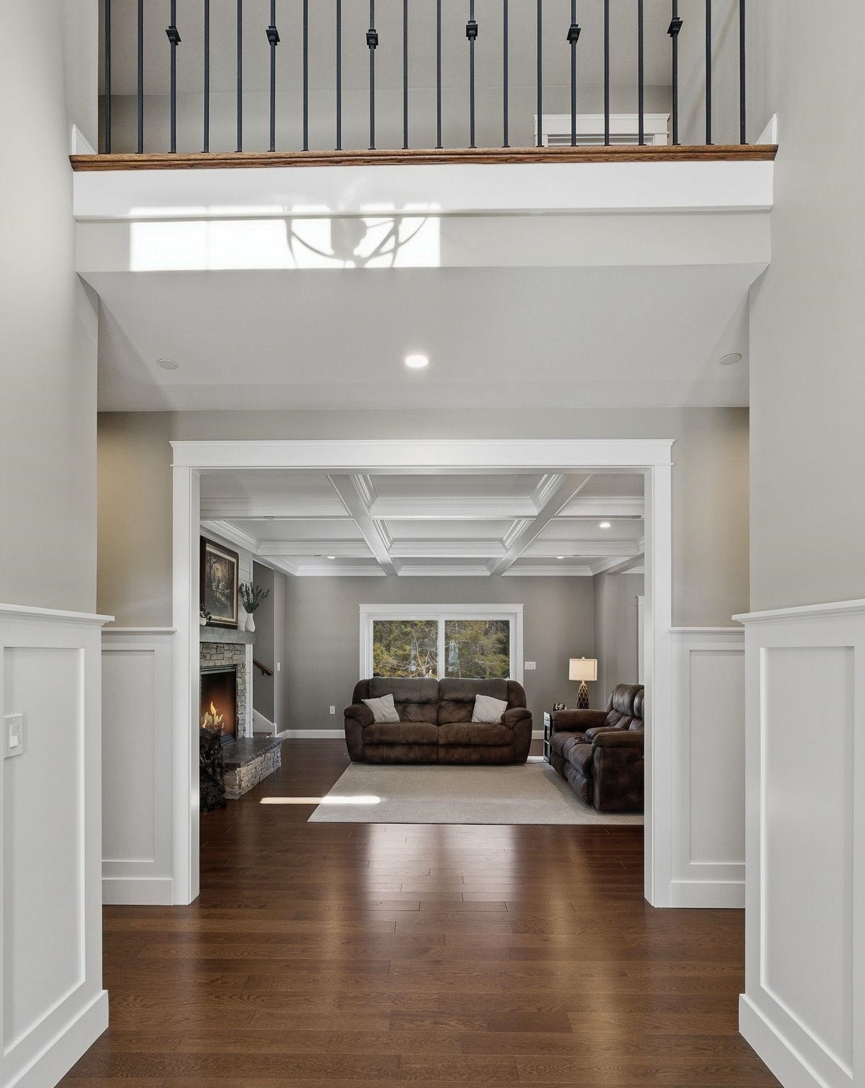
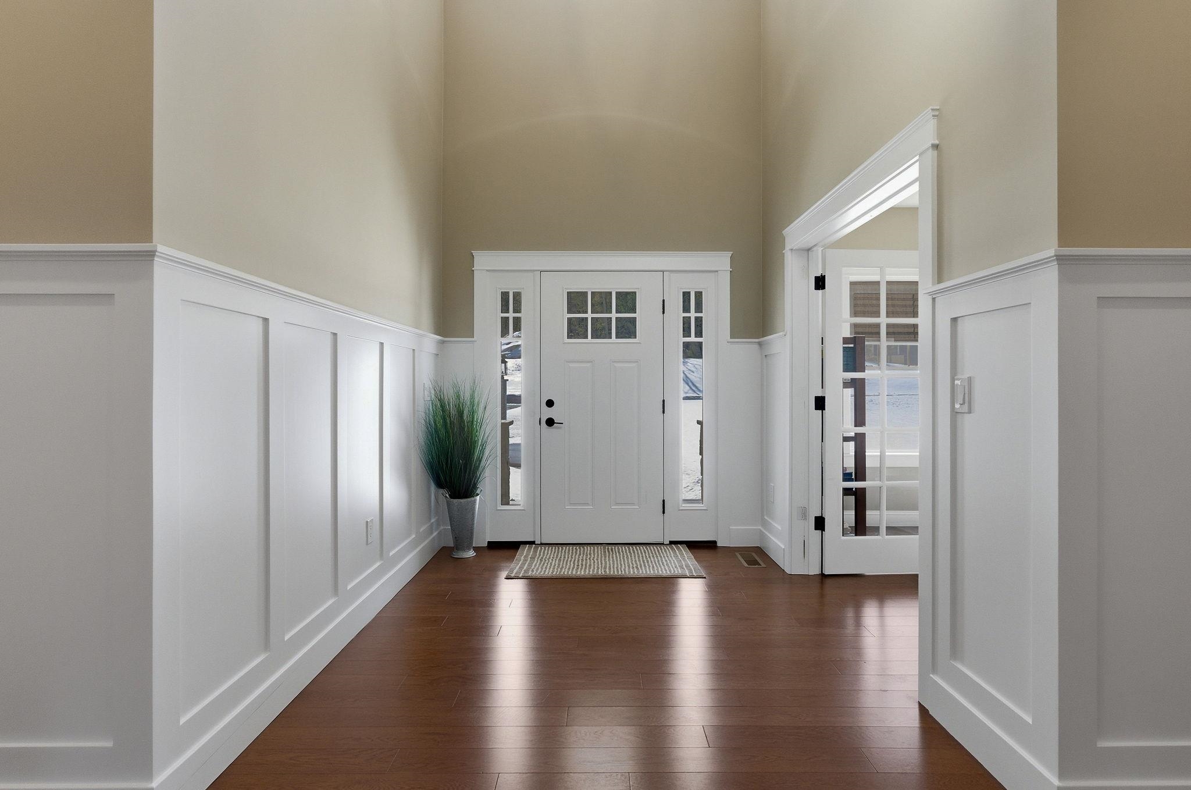
Google may take you to WARREN Dr...see DIRECTIONS above! Google may take you to WARREN Dr...See DIRECTIONS above! Designed as a forever home with no compromises, this exceptional property offers an OUTSTANDING FLOORPLAN, premium CRAFTSMANSHIP, and an enviable LIFESTYLE location to nature while still convenient to town amenities and highway access. The open-concept main level features 9-foot ceilings, a dramatic custom stone gas fireplace, and a coffered ceiling in the living room, creating a warm yet elegant gathering space. The thoughtfully designed layout flows seamlessly between the living room, dining room, chef’s kitchen, and barista/prep kitchen, all surrounded by walls of windows that bring in abundant natural light and beautiful views of nature. The first-floor primary suite is a LUXURIOUS RETREAT with 10-foot ceilings and a coffered ceiling, a spa-like bathroom featuring a 65-inch soaking tub, custom shower, infinity mirrors, and a custom walk-in closet. Upstairs you’ll find an overlook to the grand foyer, along with three spacious bedrooms and generous closets, plus a two-room full bathroom. Additional highlights include: Custom-crafted cabinetry throughout. GE Monogram appliances, including a 6-burner gas range with griddle and double ovens, Quartz surfaces, a 16’ x 11’ SCREENED PORCH, maintenance-free EXTENDED DECK with peaceful nature views. There is potential for a carriage house/garage location at the parking pad. The FINISHED WALKOUT LOWER LEVEL offers a wonderful entertaining space with a custom bar featuring leathered granite, kegerator, media/game area, ¾ bathroom, a hot tub, plus a dedicated exercise room. Extras: AUTOMATIC GENERATOR and abundant indoor storage/WORKSHOP. Located in a highly desirable WALKING NEIGHBORHOOD with nearby conservation land for hiking and exploring, plus opportunities for fishing, trail biking, and horseback riding. Nothing to do but move in! Seller is relocating….. VISit and schedule your private tour today!
| a month ago | Listing updated with changes from the MLS® | |
| 3 months ago | Listing first seen on site |

Copyright 2026, PrimeMLS, Inc. All rights reserved. This information is deemed reliable, but not guaranteed. The data relating to real estate displayed on this display comes in part from the IDX Program of PrimeMLS. The information being provided is for consumers’ personal, noncommercial use and may not be used for any purpose other than to identify prospective properties consumers may be interested in purchasing.
Last checked: 2026-05-27 05:20 PM UTC