5 Piney RoadBrookfield, NH 03872
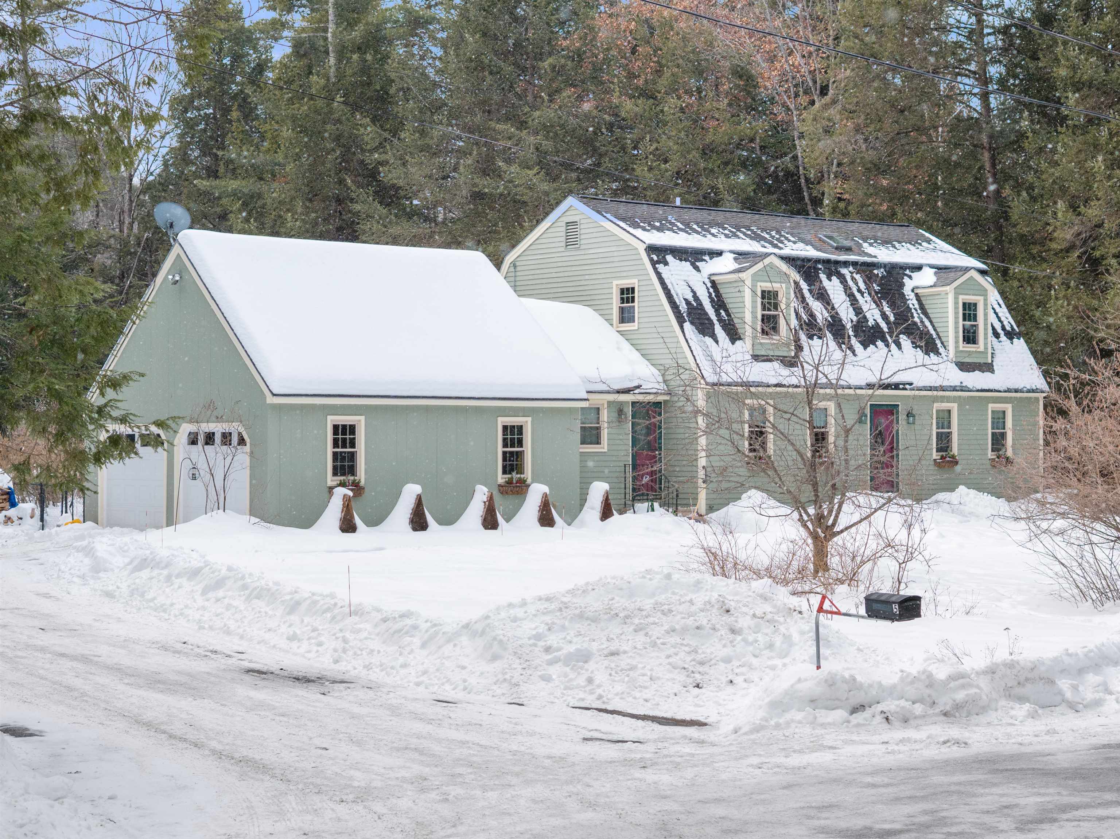
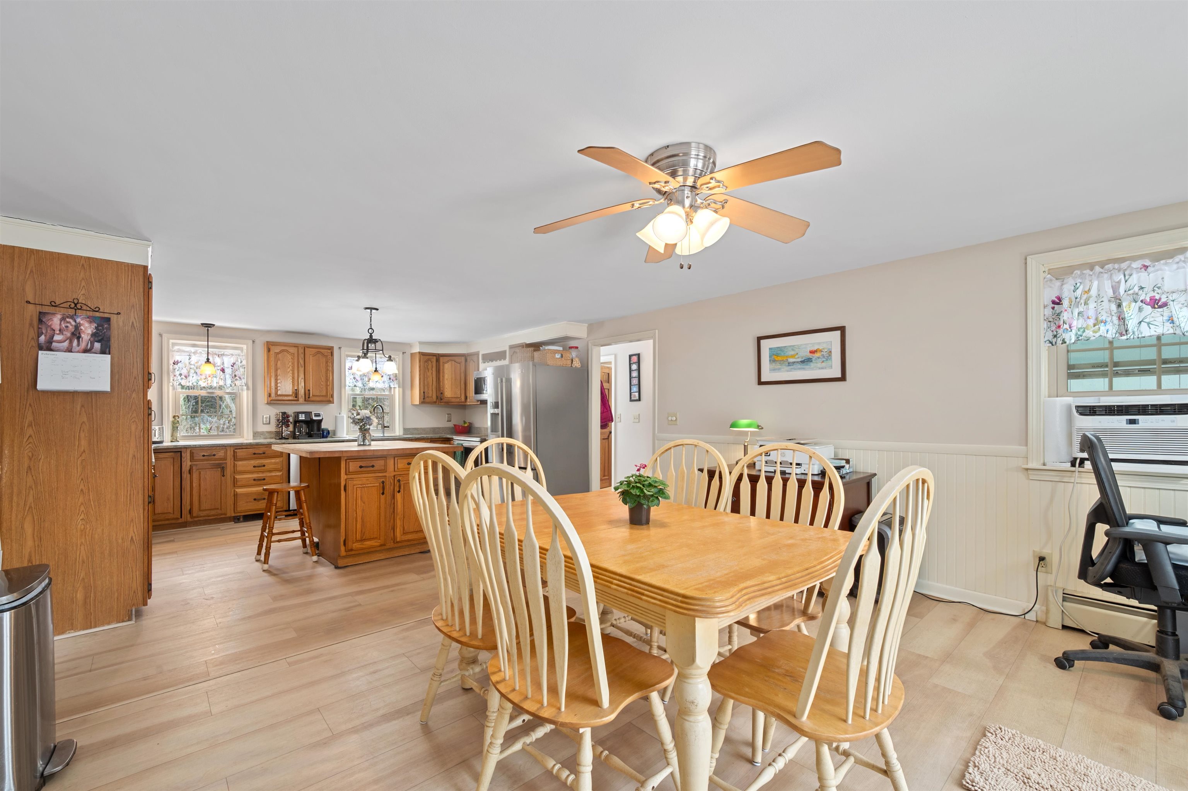
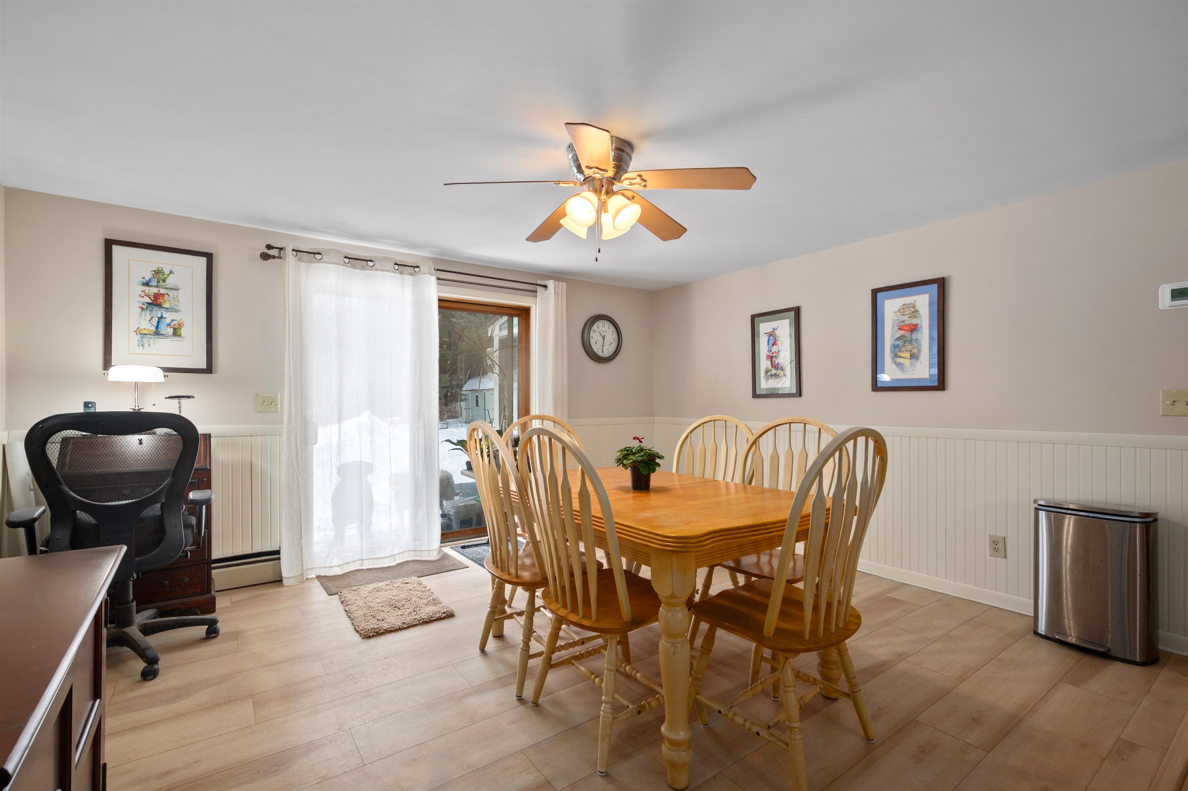
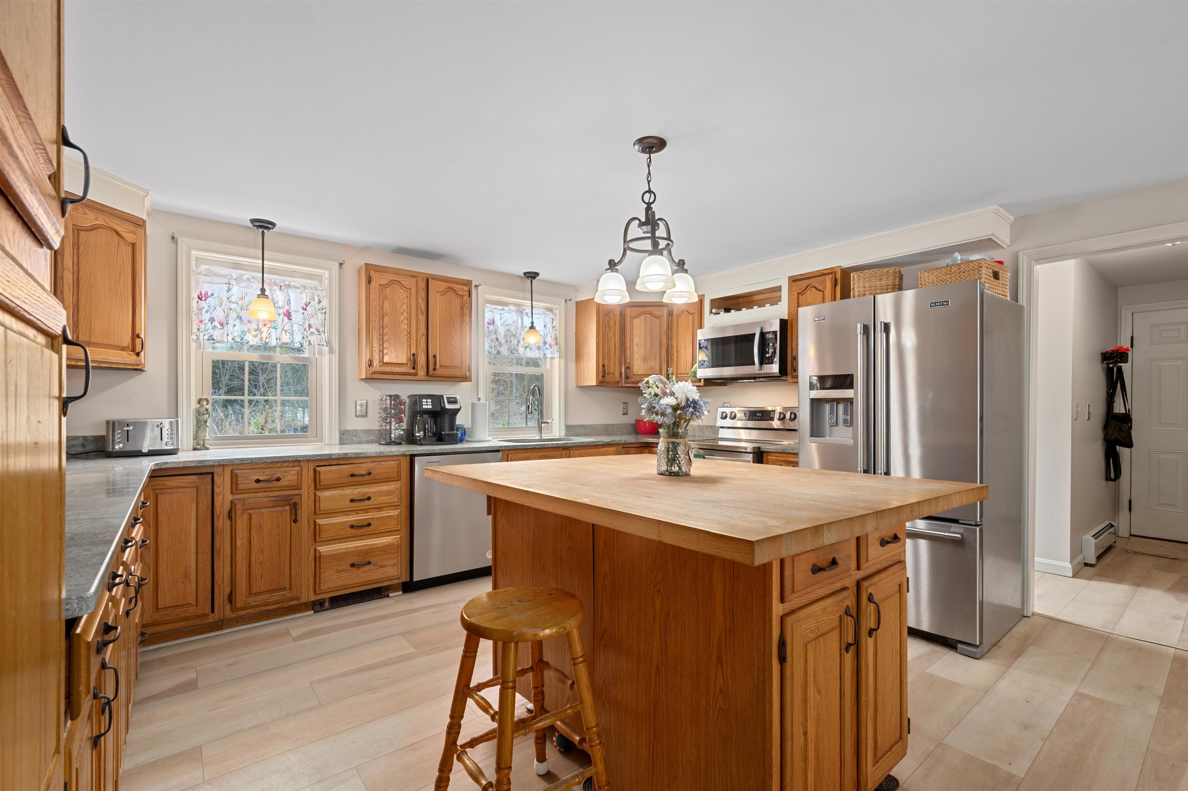
Motivated seller-new price! Charming gambrel set on 1.33± acres offering privacy, natural beauty, and classic New England appeal in scenic Brookfield just a short drive to Wolfeboro and the Lakes Region. This well-cared-for home features 3 bedrooms, 2 baths, and a first-floor flexible room ideal for a home office, studio, or playroom. The open-concept kitchen and dining area features generous counter space, stainless steel appliances, granite countertops, and a large butcher block center island that creates a natural gathering place for cooking, casual meals, and entertaining. An inviting living room showcases a cathedral ceiling with skylights, a brick hearth with wood stove insert, and built-in shelving, creating a warm and comfortable space to relax. Sliding doors lead to a bright three-season sunroom surrounded by windows, offering a wonderful place to unwind while enjoying views of the backyard. The property includes raised garden beds, cultivated blueberries, perennial plantings, and multiple sheds for storage. A Trex deck provides additional outdoor space for relaxing or entertaining. Additional highlights include a two-car attached garage, paved driveway, whole-house generator, owned solar panels (7.5 KW) installed in 2022 helping reduce electric costs, dual-zone heating, and convenient access to Route 109 and Route 153. Recent updates include exterior paint in 2025, newer windows installed in 2022, repaved driveway in 2021, and a new well pump installed in 2025. A welcoming property offering comfort, versatility, and inviting spaces to enjoy every season of New England living. Sale is subject to seller finding and obtaining suitable housing.
| a month ago | Listing updated with changes from the MLS® | |
| 2 months ago | Price changed to $579,900 | |
| 3 months ago | Listing first seen on site |

Copyright 2026, PrimeMLS, Inc. All rights reserved. This information is deemed reliable, but not guaranteed. The data relating to real estate displayed on this display comes in part from the IDX Program of PrimeMLS. The information being provided is for consumers’ personal, noncommercial use and may not be used for any purpose other than to identify prospective properties consumers may be interested in purchasing.
Last checked: 2026-05-27 09:09 PM UTC