35 The Cliffs at Evergreen, Evergreen Drive 35, Auburn, NH, 03032

Save
Ask
Tour
Hide
Share
$819,900
113 Days On Site

35 The Cliffs at Evergreen, Evergreen Drive 35
Auburn, NH 03032

For Sale|Condominium|Active
2
Beds
3
Total Baths
1
Full Bath
2
Partial Baths
1,999
SqFt
$410
/SqFt
2025
Built
Subdivision:
The Cliffs at Evergreen
County:
Rockingham
Listing courtesy of Kathy MacQuarrie of The Gove Group Real Estate, LLC
Call Now: 603-392-7145
Is this the listing for you? We can help make it yours.
603-392-7145
Upcoming Open Houses
Sat, May 30, 11:00 AM - 2:00 PM
35 The Cliffs at Evergreen, Evergreen Drive 3535 The Cliffs at Evergreen, Evergreen Drive 3535 The Cliffs at Evergreen, Evergreen Drive 3535 The Cliffs at Evergreen, Evergreen Drive 35
Save
Ask
Tour
Hide
Share

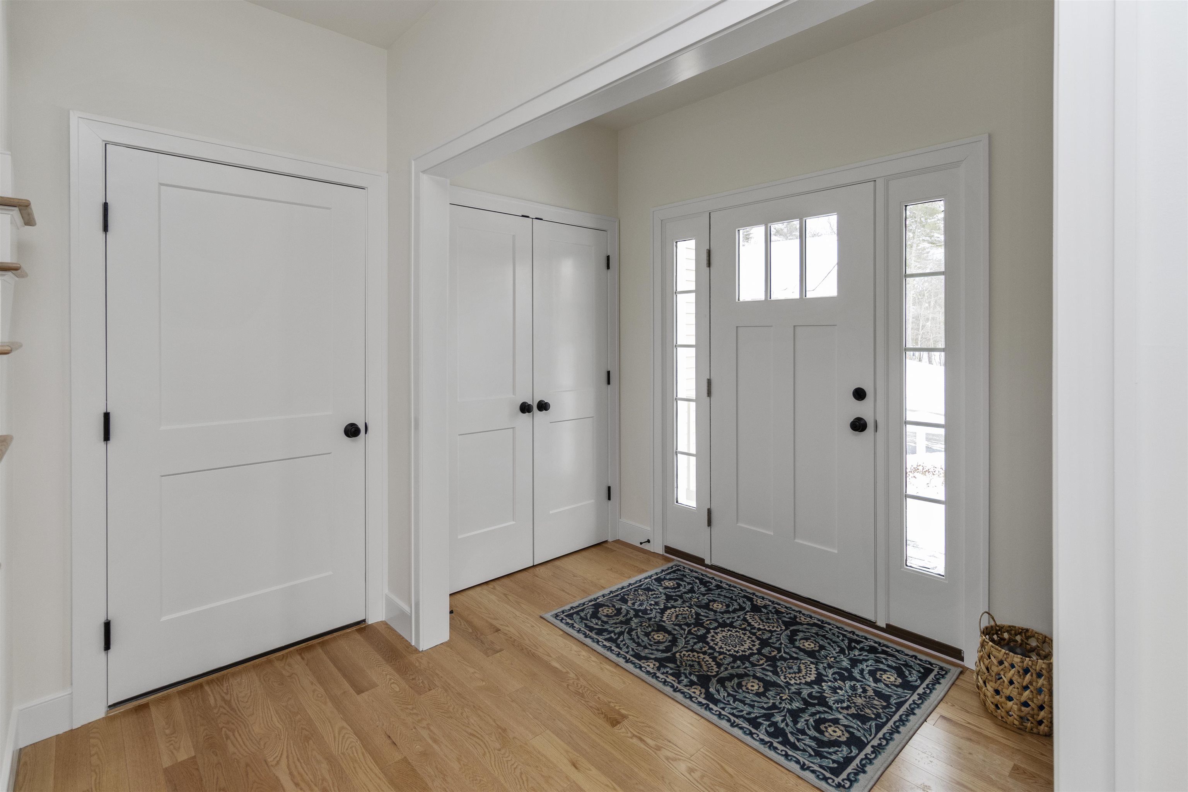
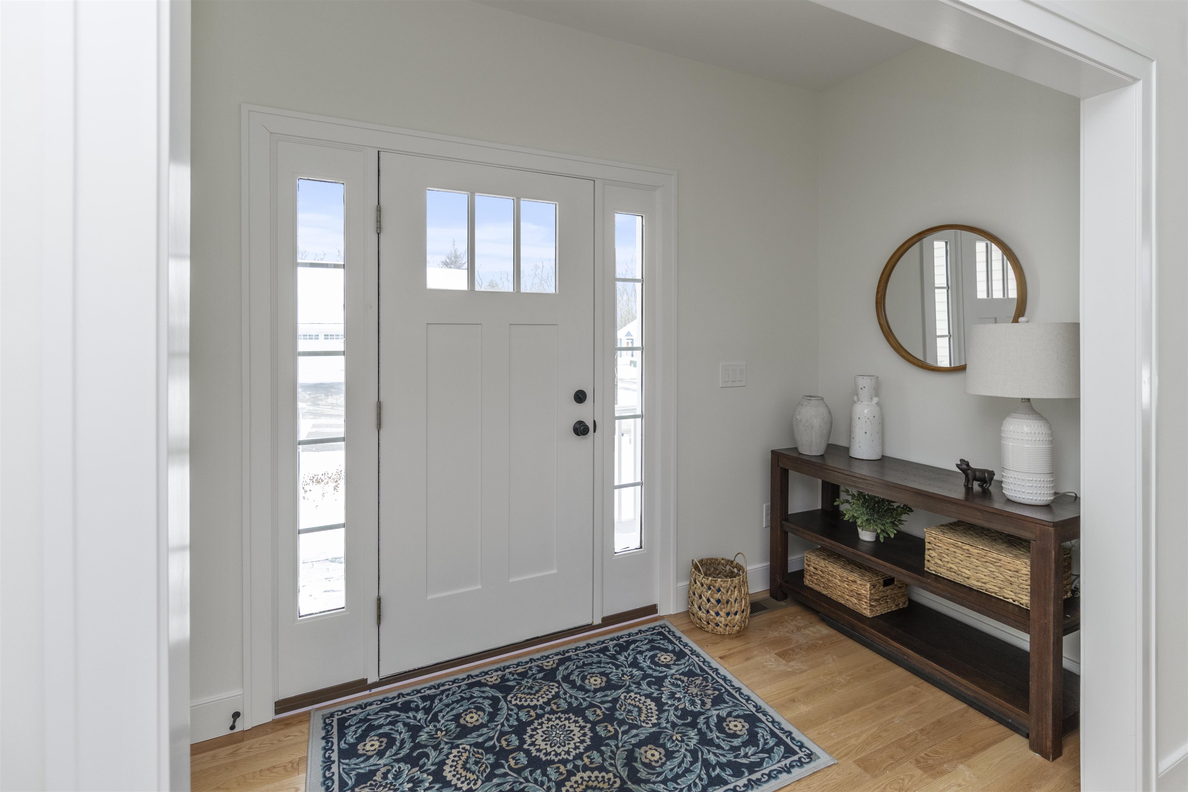
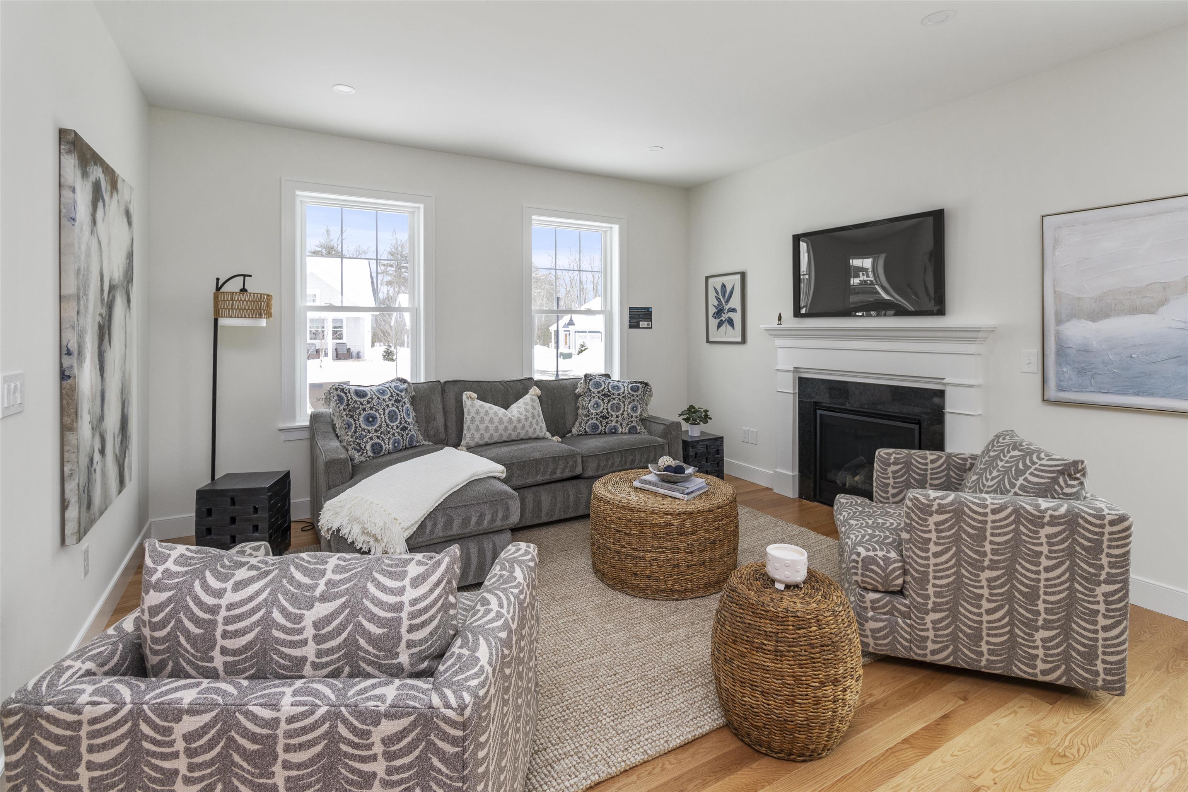
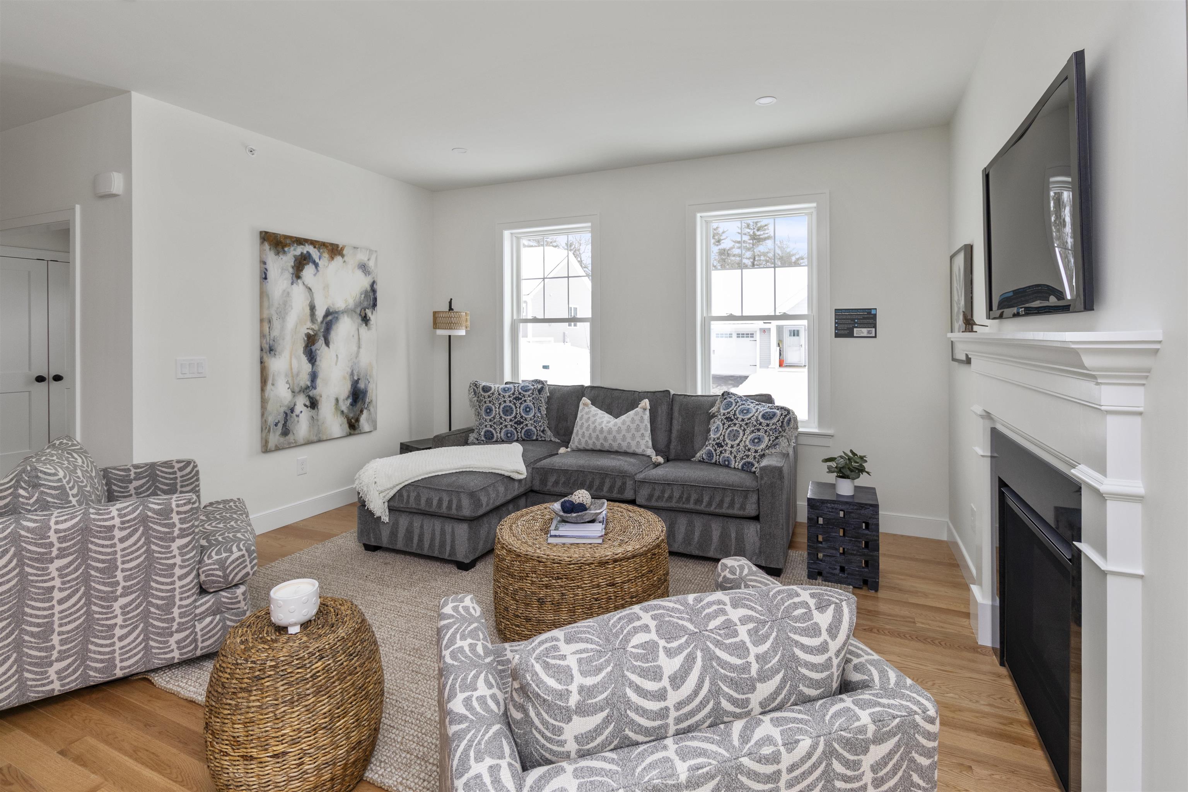
This home is move-in ready! Introducing the Cappuccino at the Cliffs at Evergreen, a stunning home offering 1998 sq ft, of thoughtfully designed living space. Ideal for someone desiring a quick closing. The spacious open floor plan seamlessly combines the kitchen, dining and living areas, perfect for everyday living and entertaining. A two-car attached garage and first floor laundry add convenience, while 9-foot ceilings on the main level enhance the feeling of openness. The first-floor primary suite provides ample space for furniture, and the switchback open stairway creates a welcoming impression. Upstairs, you will find the large second bedroom, a full bath, and an expansive study/bonus room - ideal for home office, theater, or a game room. The Club house features a great hall, kitchen, large exercise room and more, while amenities like pickle ball, bocce and corn hole along with direct access to the Rockingham Rail Trail, provide plenty of recreational opportunities. This Energy Star - certified smart home is designed to lower your energy costs, and offer peace of mind. With an award-winning builder committed to excellence, now is the perfect time to join the Evergreen community!

Save
Ask
Tour
Hide
Share
Listing Snapshot
Price 
$819,900
Days On Site 
113 Days
Bedrooms 
2
Inside Area (SqFt) 
1,999 sqft
Total Baths 
3
Full Baths 
1
Partial Baths 
2
Lot Size 
N/A
Year Built 
2025
MLS® Number 
5075767
Status 
Active
Property Tax 
N/A
HOA/Condo/Coop Fees 
$288 monthly
Sq Ft Source 
N/A
Friends & Family
Recent Activity
a month agoListing updated with changes from the MLS®
4 months agoListing first seen on site
General Features
Garage 
Yes
Garage Spaces 
2
Number Of Stories 
1
Parking 
Paved
Parking Spaces 
2
Property Condition 
New Construction
Property Sub Type 
Condominium
Sewer 
Septic TankShared Septic
SqFt Above 
1999
SqFt Total 
3177
Style 
Cape
Utilities 
Cable AvailableUnderground Utilities
Water Source 
Private
Zoning 
Residential
Interior Features
Appliances 
RefrigeratorMicrowave
Basement 
ConcreteFinishedFullUnfinished
Cooling 
Central Air
Flooring 
CarpetHardwoodTile
Heating 
Forced Air
Save
Ask
Tour
Hide
Share
Exterior Features
Construction Details 
Vinyl Siding
Lot Features 
Rolling Slope
Roof 
Shingle
Community Features
Association Dues 
288
HOA Fee Frequency 
Monthly
Listing courtesy of Kathy MacQuarrie of The Gove Group Real Estate, LLC


Copyright 2026, PrimeMLS, Inc. All rights reserved. This information is deemed reliable, but not guaranteed. The data relating to real estate displayed on this display comes in part from the IDX Program of PrimeMLS. The information being provided is for consumers’ personal, noncommercial use and may not be used for any purpose other than to identify prospective properties consumers may be interested in purchasing.
Last checked: 2026-05-28 11:46 AM UTC
Neighborhood & Commute
Source: Walkscore
Disclosure: Community information and market data powered by Constellation Data Labs. Information is deemed reliable but not guaranteed.
Save
Ask
Tour
Hide
Share