18 Stoddard Road, Columbia, NH, 03576

Save
Ask
Tour
Hide
Share
$499,900
117 Days On Site

18 Stoddard Road
Columbia, NH 03576

For Sale|Single Family Residence|Active
6
Beds
4
Total Baths
2
Full Baths
2
Partial Baths
3,640
SqFt
$137
/SqFt
1988
Built
County:
Coos
Listing courtesy of Don Lapointe of Badger Peabody & Smith Realty Cell: 603-723-6935
Call Now: 603-392-7145
Is this the listing for you? We can help make it yours.
603-392-7145
18 Stoddard Road18 Stoddard Road18 Stoddard Road18 Stoddard Road
Save
Ask
Tour
Hide
Share

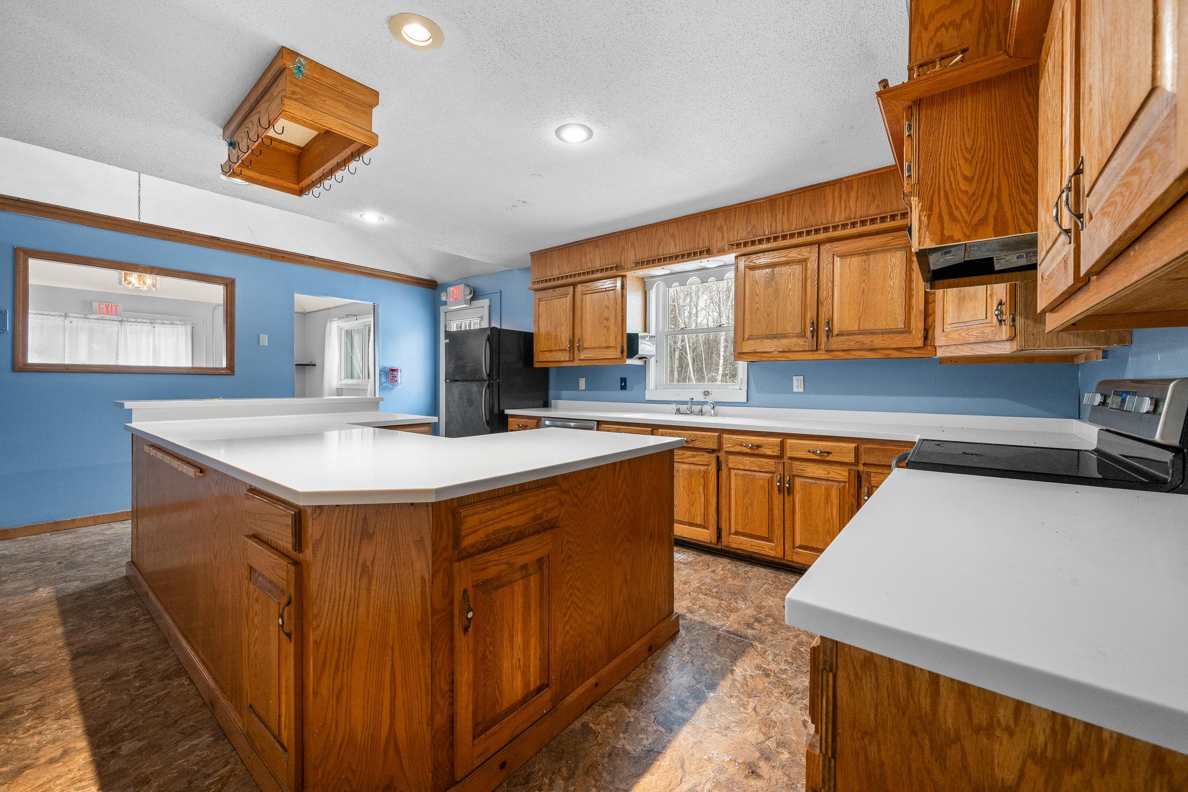
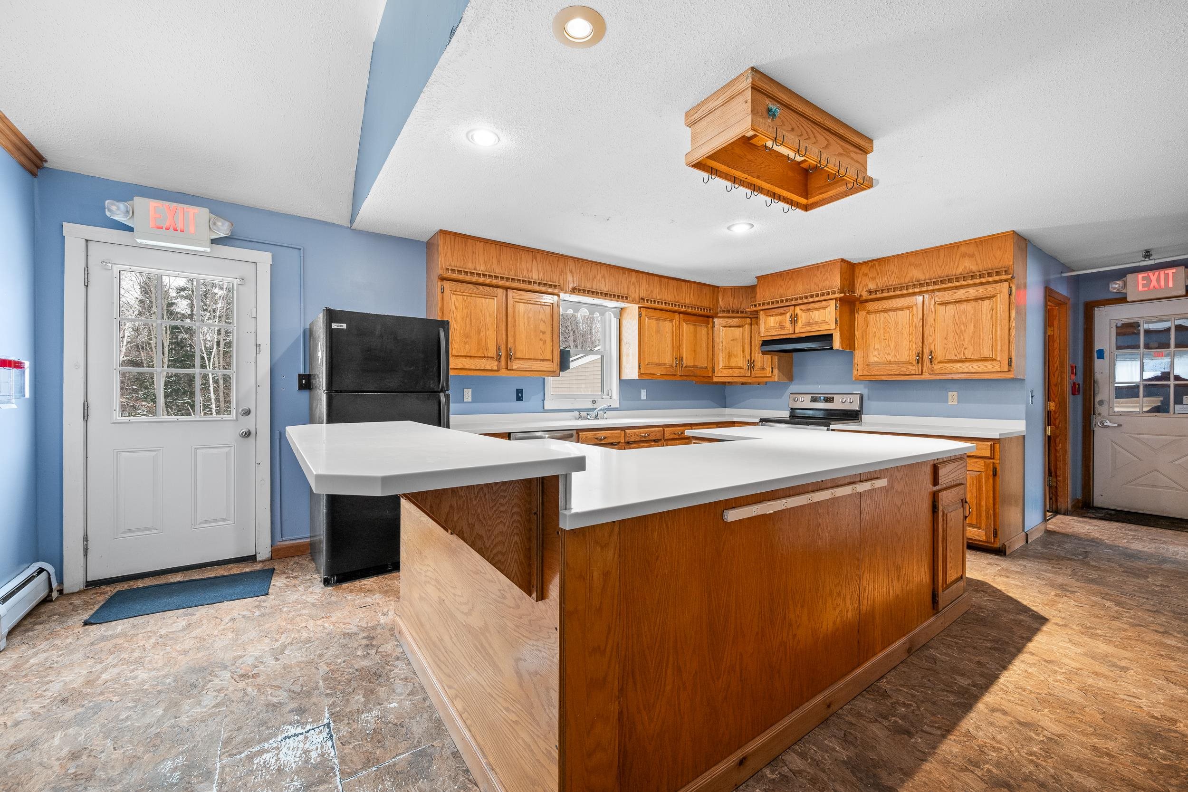
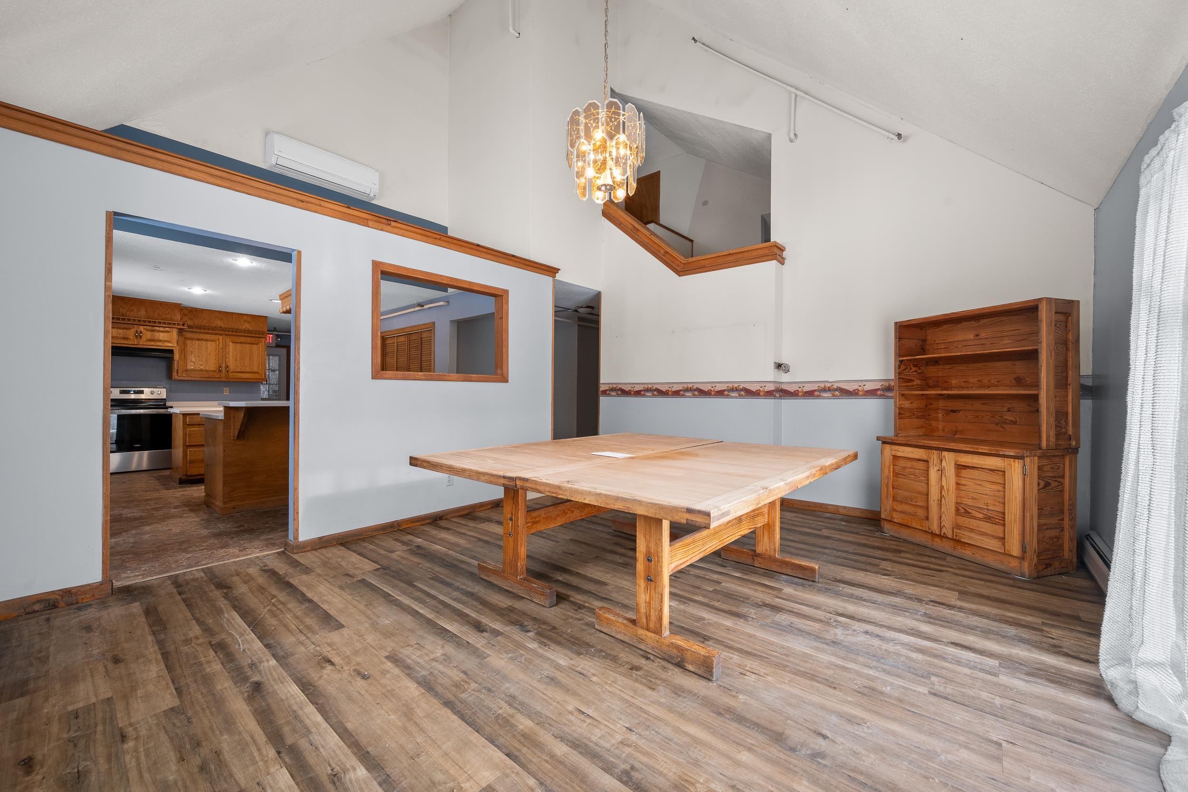
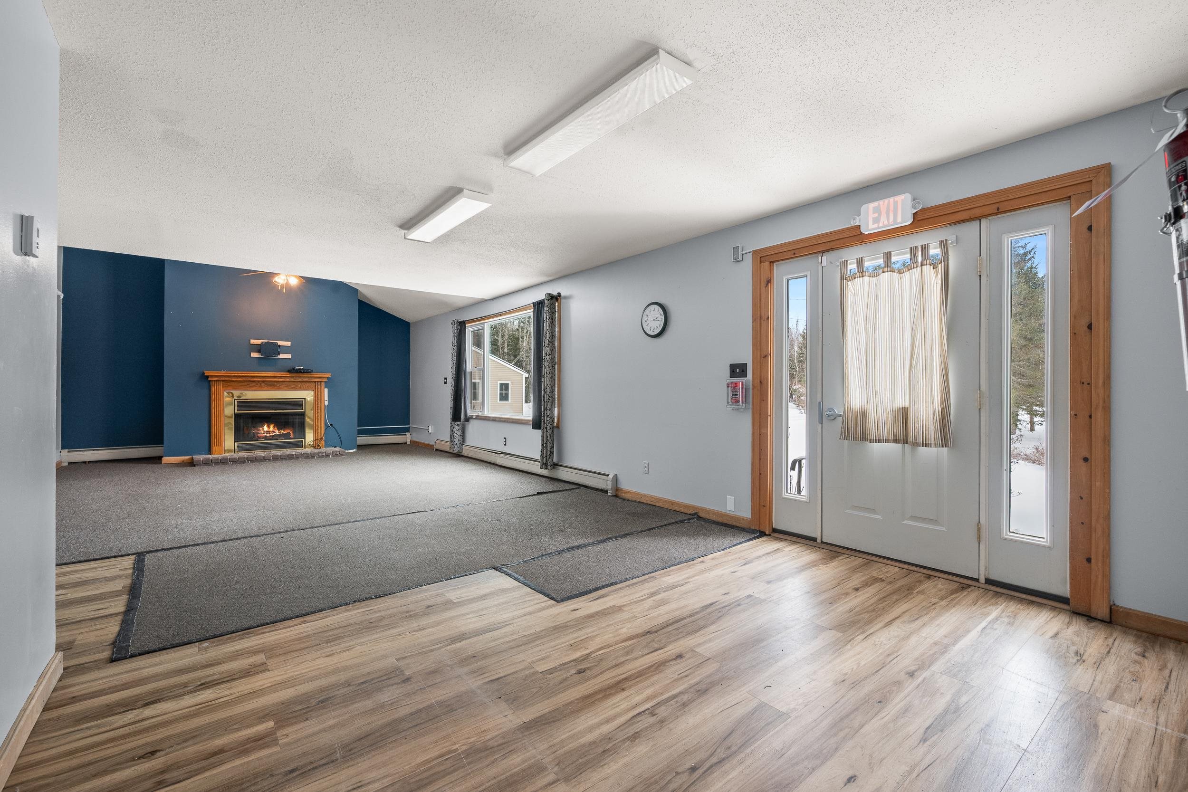
This expansive six-bedroom, four-bath residence sits on 10.39 acres with stream frontage along East Branch Simms Stream, offering an exceptional opportunity for those seeking space and natural beauty. Located in Northern New Hampshire's scenic Great North Woods Region, the property is conveniently close to the Connecticut River and well positioned to enjoy the area's diverse four-season recreational activities. The main living level features a modern kitchen with appliances, a generous living room with fireplace, a dining area, and access to a deck for warm-weather enjoyment. All bedrooms and bathrooms are situated on the upper floors. The home benefits from forced hot water oil heating and two mini-split systems for summer cooling. Additional amenities include a backup generator and integrated fire alarm and sprinkler systems.

Save
Ask
Tour
Hide
Share
Listing Snapshot
Price 
$499,900
Days On Site 
117 Days
Bedrooms 
6
Inside Area (SqFt) 
3,640 sqft
Total Baths 
4
Full Baths 
2
Partial Baths 
2
Lot Size 
10.39 Acres
Year Built 
1988
MLS® Number 
5075393
Status 
Active
Property Tax 
$5,679
HOA/Condo/Coop Fees 
N/A
Sq Ft Source 
N/A
Friends & Family
Recent Activity
a month agoListing updated with changes from the MLS®
a month agoPrice changed to $499,900
4 months agoListing first seen on site
General Features
Acres 
10.39
Garage 
Yes
Garage Spaces 
2
Number Of Stories 
2
Parking Spaces 
2
Property Sub Type 
Single Family Residence
Sewer 
Septic Tank
SqFt Above 
3320
SqFt Below 
320
SqFt Total 
5180
Style 
Tri-Level
Water Source 
WellPrivate
Zoning 
Genrl Townwide
Interior Features
Appliances 
DishwasherRefrigerator
Basement 
ConcreteFull
Heating 
BaseboardHot Water
Save
Ask
Tour
Hide
Share
Exterior Features
Construction Details 
Vinyl Siding
Roof 
Shingle
Community Features
School District 
Colebrook Sch District SAU #7
Schools
School District
Colebrook Sch District SAU #7
Elementary School
Unknown
Middle School
Unknown
High School
Unknown
Listing courtesy of Don Lapointe of Badger Peabody & Smith Realty Cell: 603-723-6935


Copyright 2026, PrimeMLS, Inc. All rights reserved. This information is deemed reliable, but not guaranteed. The data relating to real estate displayed on this display comes in part from the IDX Program of PrimeMLS. The information being provided is for consumers’ personal, noncommercial use and may not be used for any purpose other than to identify prospective properties consumers may be interested in purchasing.
Last checked: 2026-05-28 08:23 AM UTC
Neighborhood & Commute
Source: Walkscore
Disclosure: Community information and market data powered by Constellation Data Labs. Information is deemed reliable but not guaranteed.
Save
Ask
Tour
Hide
Share