5 Greeley Hill RoadWaterville Valley, NH 03215


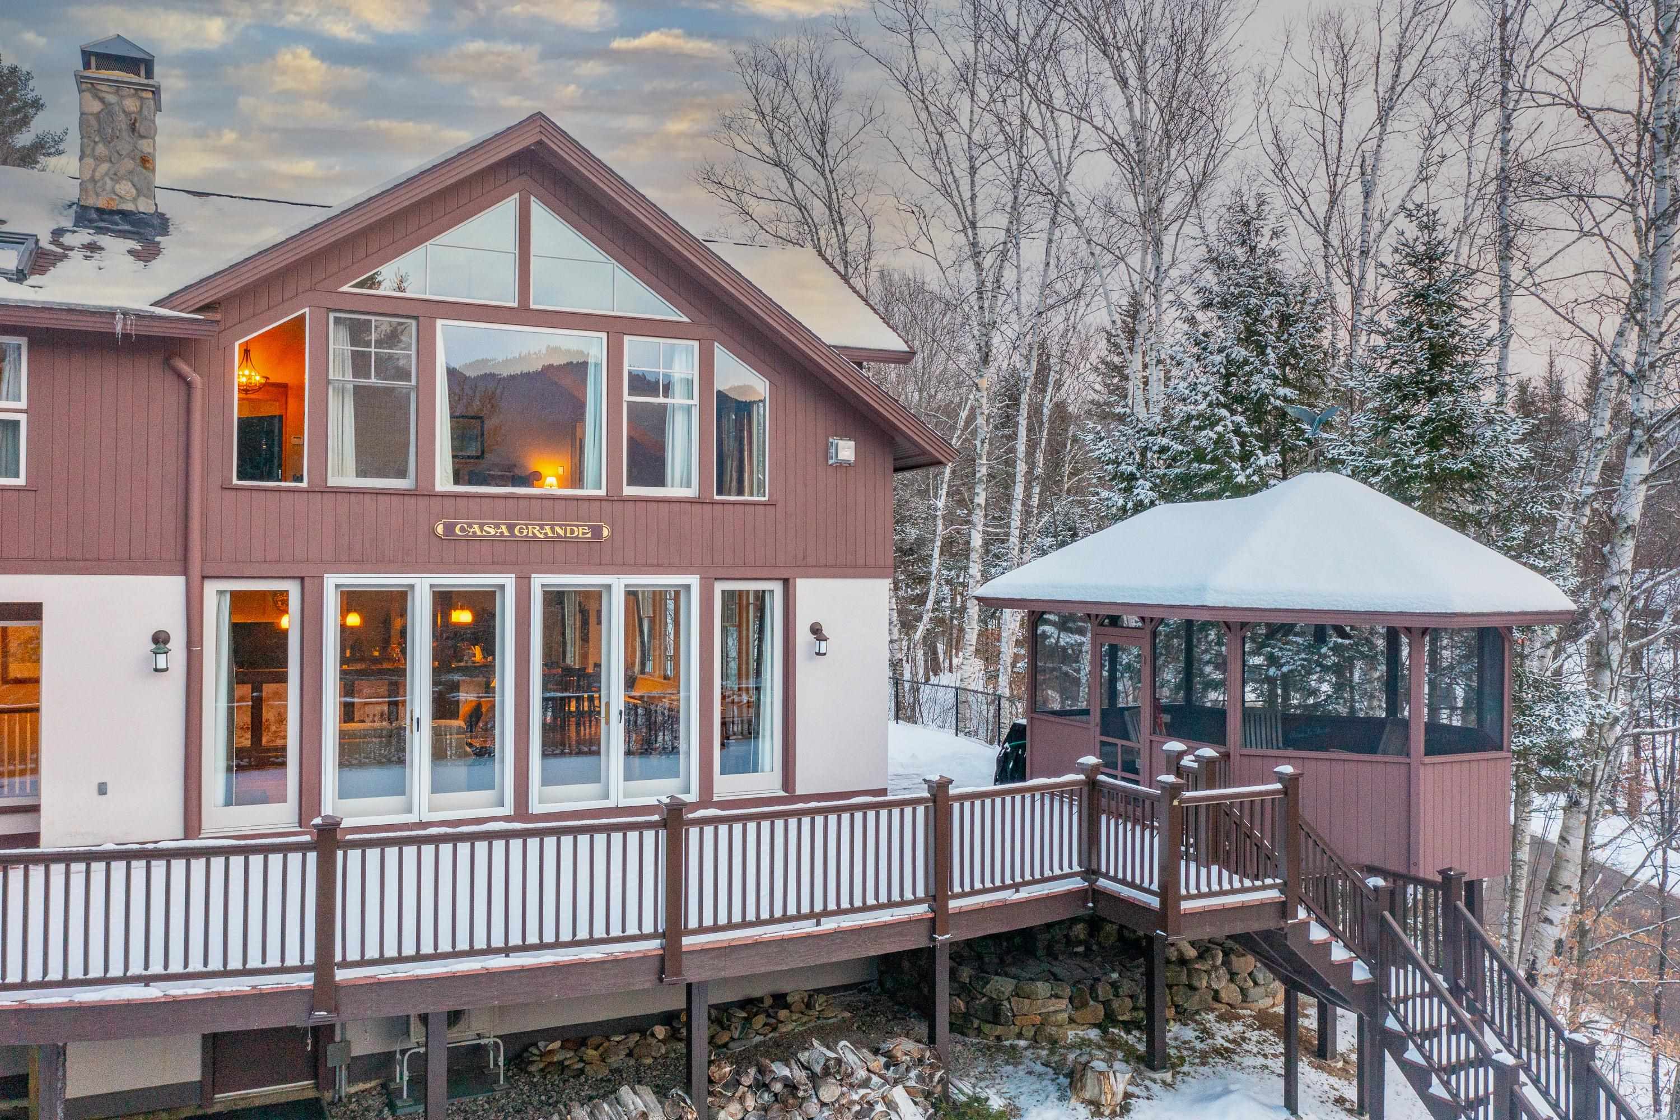
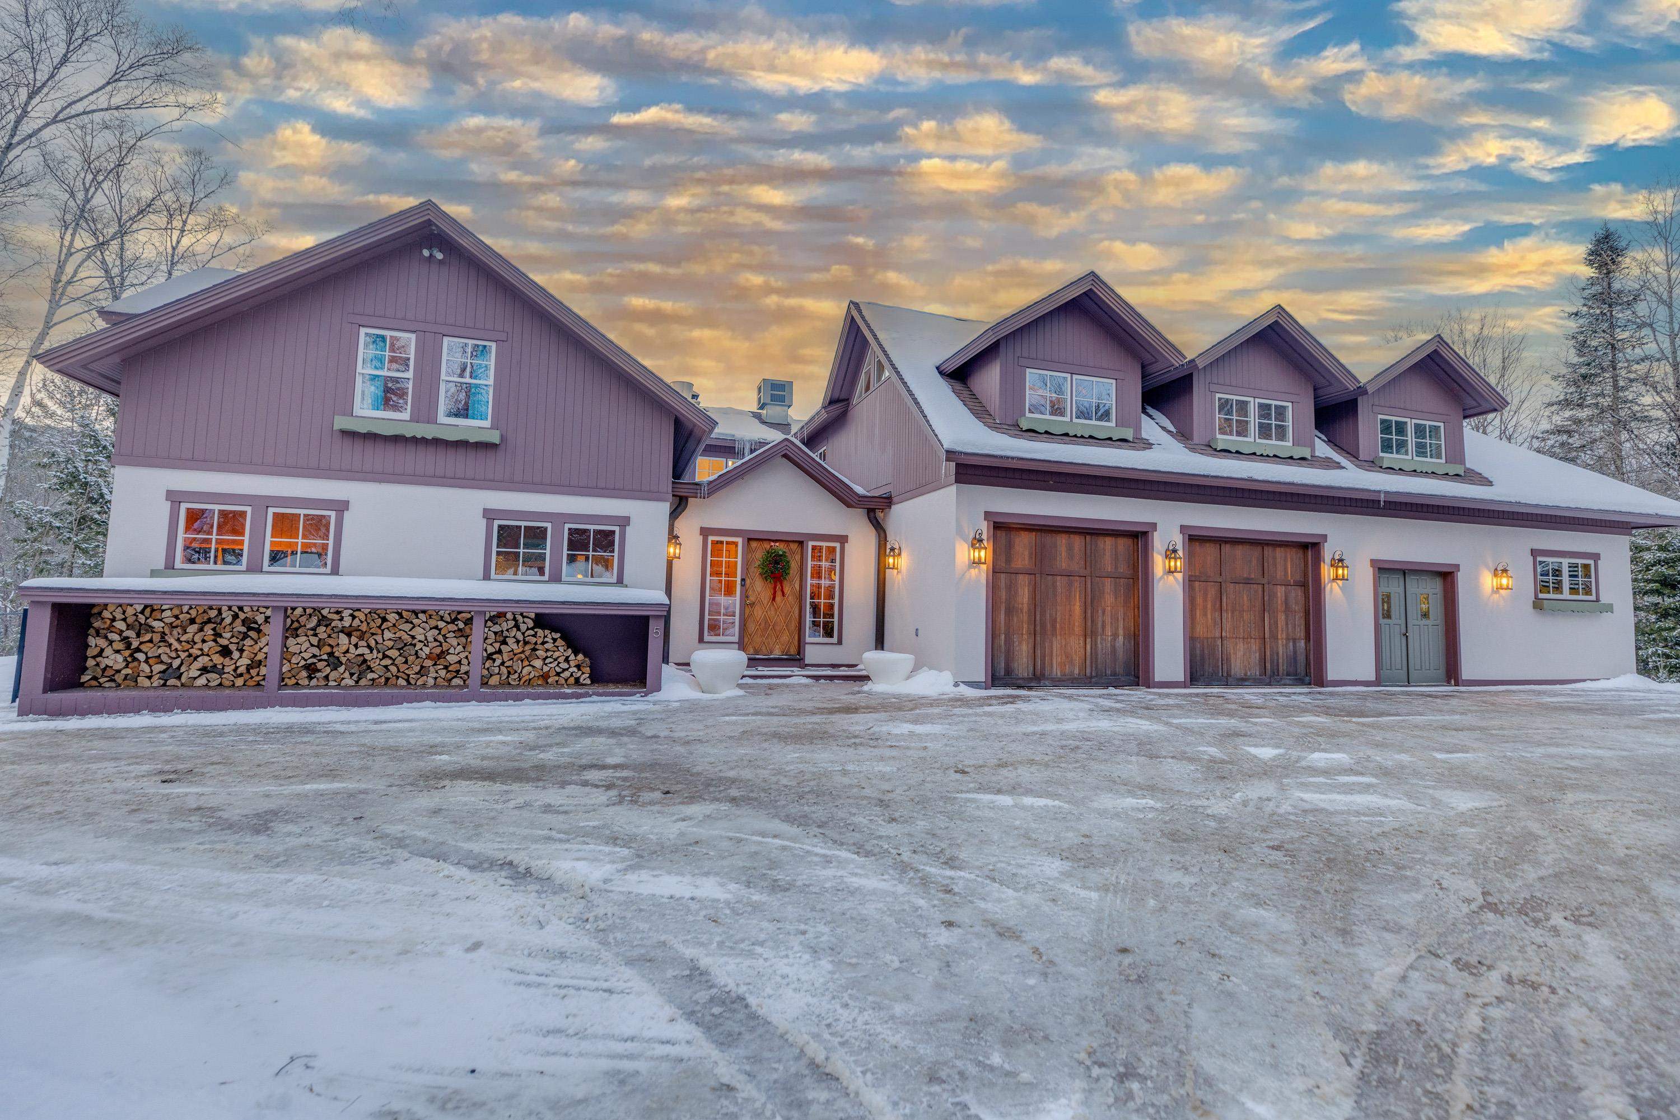
Casa Grande - A Swiss chalet style home in picturesque Waterville Valley - This exceptional custom residence is a true work of art, featuring timeless finishes and showcasing extraordinary craftsmanship along with mountain views. The gleaming reclaimed chestnut flooring is an immediate eye-catcher as you enter, and sets the tone for the remarkable details throughout the home. The open floor plan on the main living level provides for both formal and casual entertaining, featuring a professional-grade kitchen with Viking fridge/freezer, Wolf double oven and 8 burner stove, Bosch dishwasher & custom exhaust system. The billiards room is a showstopper, accented by bird’s-eye maple, mahogany, and walnut inlaid woodflooring, along with a walnut-topped bar and one of 2 woodburning stoves. Ask about the butler's pantry and wine room! The cozy living room features cathedral ceiling sized windows, a reindeer antler chandelier from Greenland and Heddi Seibel Felix mural on the hearth. A step down leads into the mahagony-wrapped music room, ideal as a den or to host a baby grand piano. The primary suite upstairs captures the biggest views, has a walk-in cedar closet, gorgeous Schoenbeck chandelier, gas fireplace, & mini-split for summer cooling. Cast-iron tub, stone and glass shower, tumbled marble flooring and limestone walls in the primary bathroom. Just down the hall is the second bedroom suite, offering privacy & pretty views to the south. Also upstairs you'll find a cigar/game room, complete with commercial grade air-replacement system (for cigar smoking), fully equipped bar, & custom reclaimed woodwork - imagine watching the big game with friends in your own pub! Rounding out the 2nd level is the library featuring mahogany bookcases, and office/den. The lower level features a home gym, 3 bedrooms, a Finlandia cedar sauna, and two 3/4 bathrooms. The new stone paver driveway leads to a 2 car heated garage with attached workshop and ski tuning center. Serious buyers only.
| 3 weeks ago | Listing updated with changes from the MLS® | |
| 4 weeks ago | Status changed to Pending | |
| 4 months ago | Listing first seen on site |

Copyright 2026, PrimeMLS, Inc. All rights reserved. This information is deemed reliable, but not guaranteed. The data relating to real estate displayed on this display comes in part from the IDX Program of PrimeMLS. The information being provided is for consumers’ personal, noncommercial use and may not be used for any purpose other than to identify prospective properties consumers may be interested in purchasing.
Last checked: 2026-05-28 09:49 PM UTC