8 Haynes RoadClarksville, NH 03592
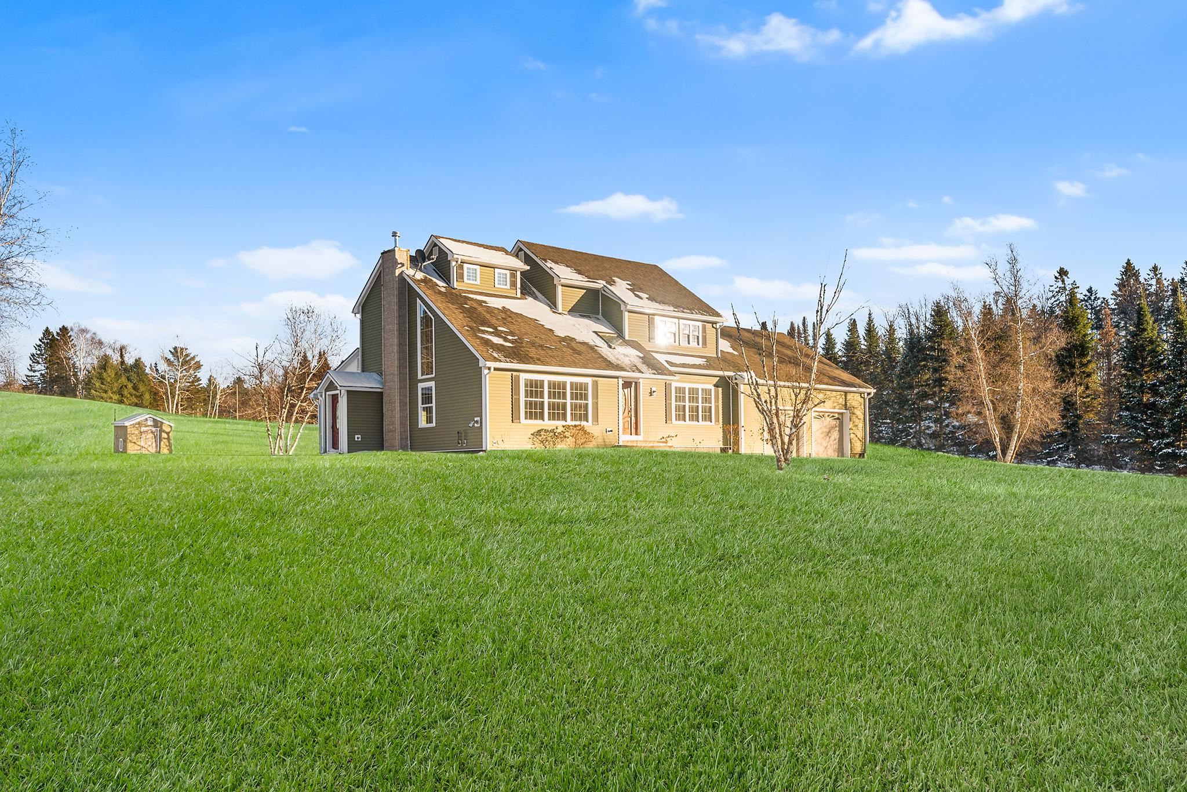
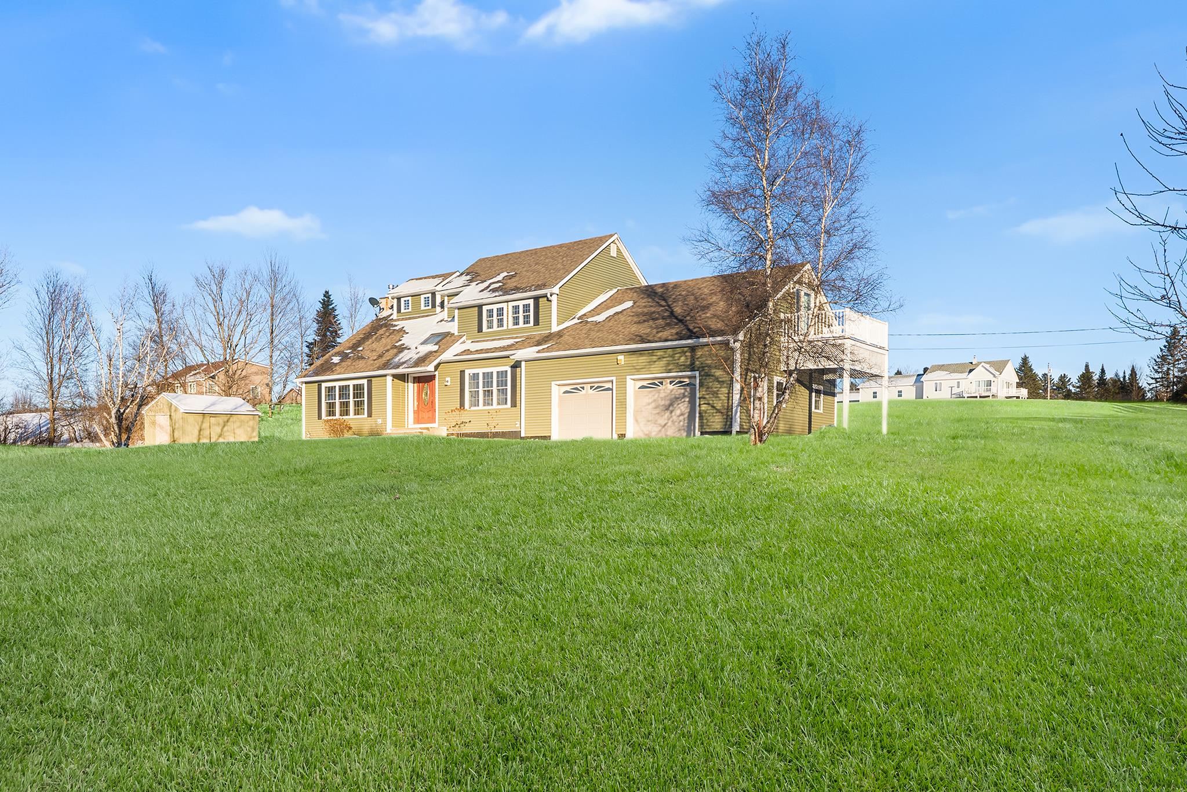
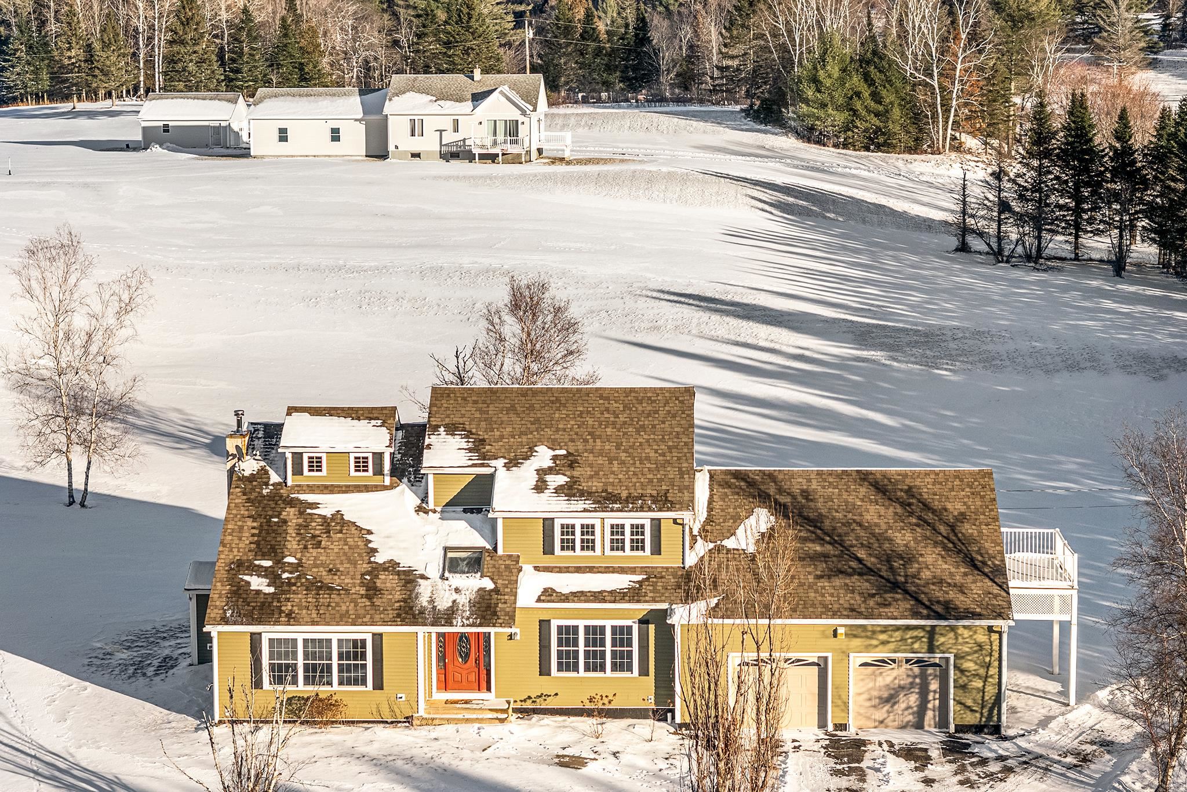
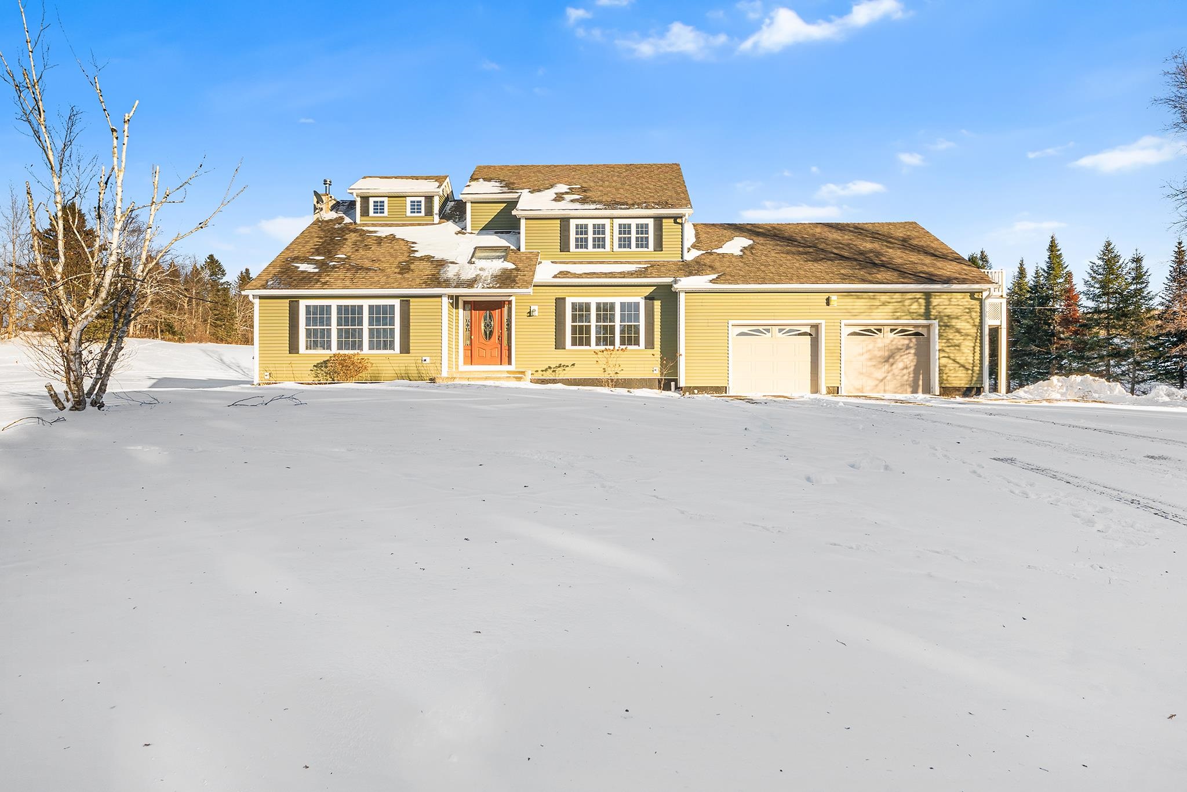
Escape to the North Country and enjoy the perfect blend of comfort, space, and outdoor adventure in this beautifully maintained 3+ bedroom, 2-bath home set on over 3 private acres. Inside, you’ll find a spacious kitchen with abundant cabinetry and counter space, a sunny breakfast nook, cathedral-ceiling living room, flexible dining area, first-floor laundry, and convenient half bath. Step out to the covered back porch overlooking the peaceful level yard—perfect for relaxing or entertaining. Upstairs features a vaulted-ceiling primary bedroom, two additional bedrooms, full bath, and an expansive bonus room ideal for a family room, home office, playroom, or potential fourth bedroom, complete with its own private balcony. Additional highlights include a paved driveway, direct-entry 2-car garage, full basement with future finishing potential, generator shed, and storage shed. Enjoy peace of mind with numerous updates over the years, including the heating system, state-approved septic system, and Harvey windows. Conveniently located on town-maintained roads with driveway plowing provided by the town. Close to snowmobile trails and just minutes to ATV access, this property is ideal as a year-round residence, vacation retreat, or outdoor enthusiast’s getaway. Come experience all the North Country has to offer!
| 5 days ago | Listing updated with changes from the MLS® | |
| 6 days ago | Price changed to $415,000 | |
| 6 months ago | Listing first seen on site |

Copyright 2026, PrimeMLS, Inc. All rights reserved. This information is deemed reliable, but not guaranteed. The data relating to real estate displayed on this display comes in part from the IDX Program of PrimeMLS. The information being provided is for consumers’ personal, noncommercial use and may not be used for any purpose other than to identify prospective properties consumers may be interested in purchasing.
Last checked: 2026-05-26 08:53 PM UTC