103 Route 22AOrwell, VT 05760
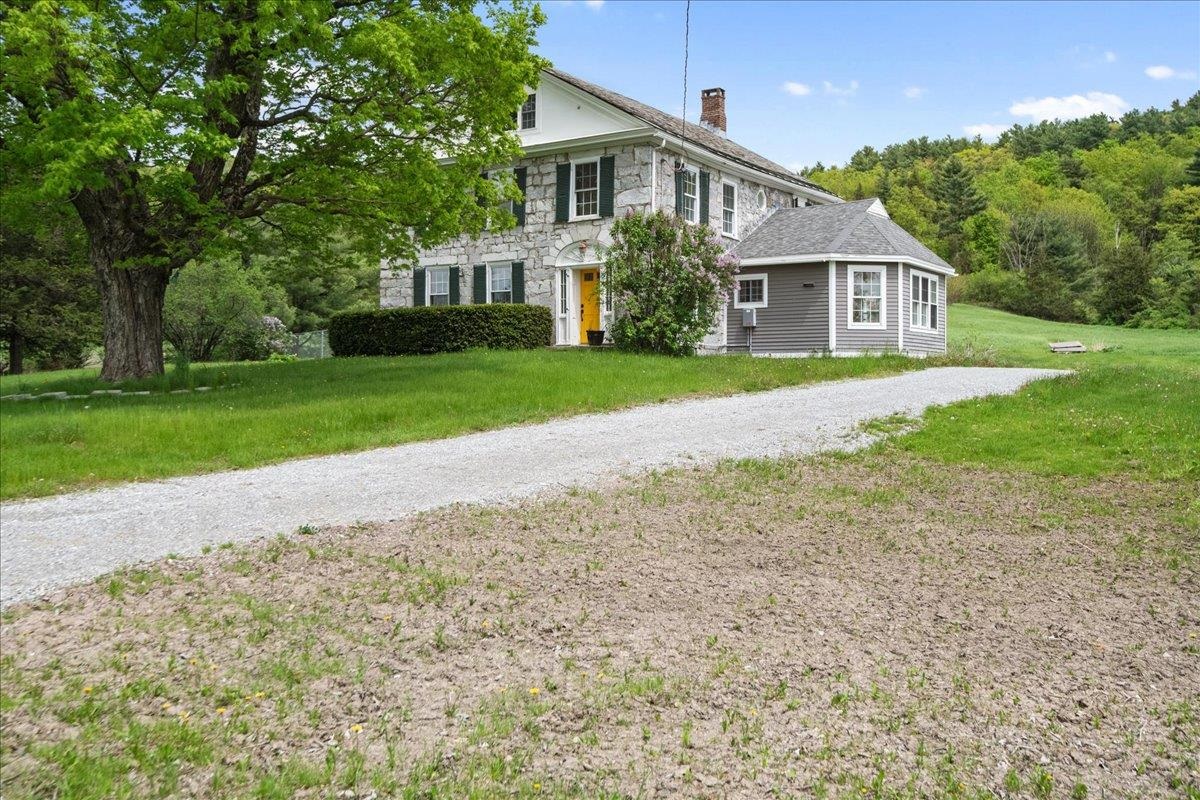
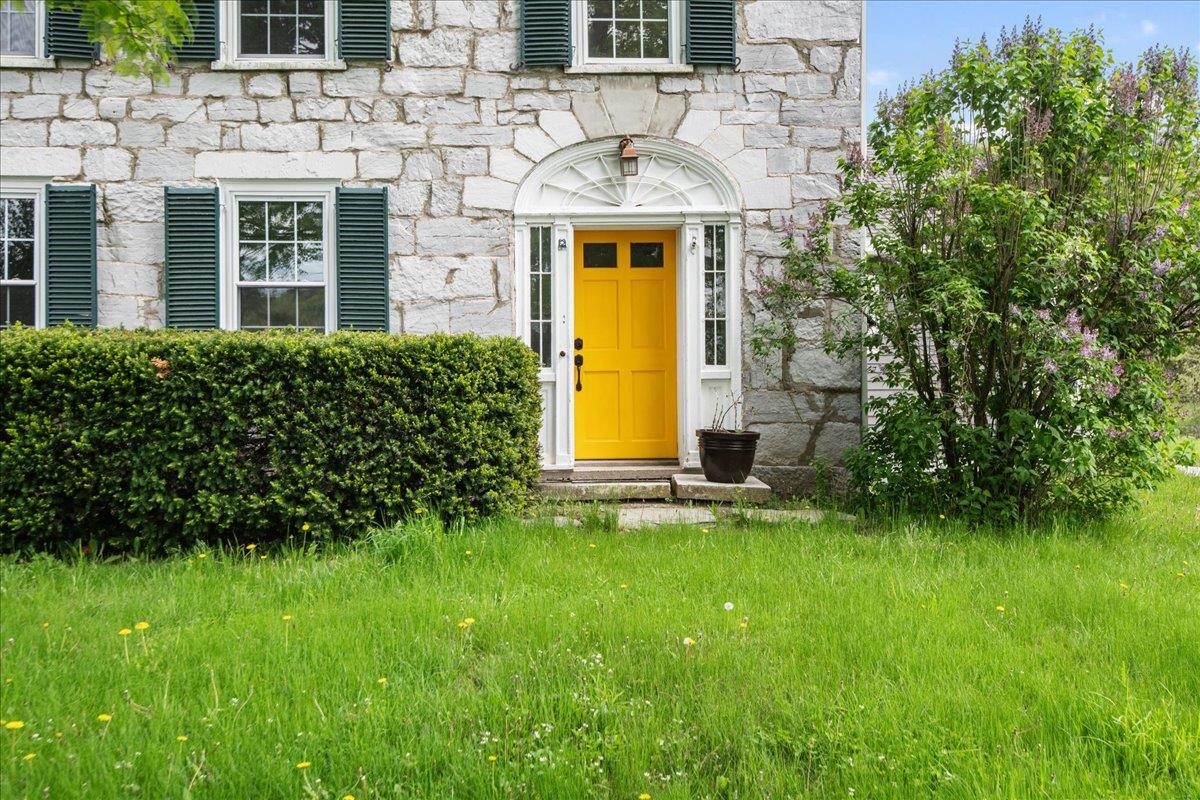
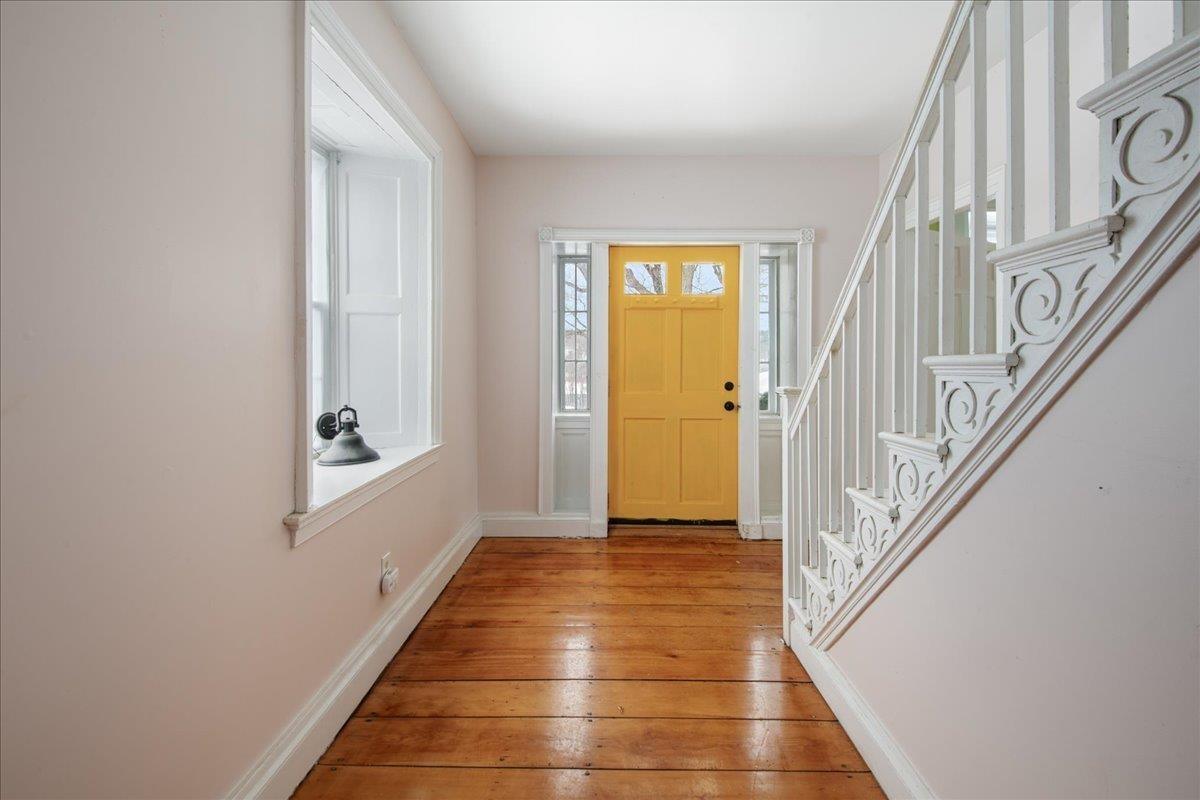
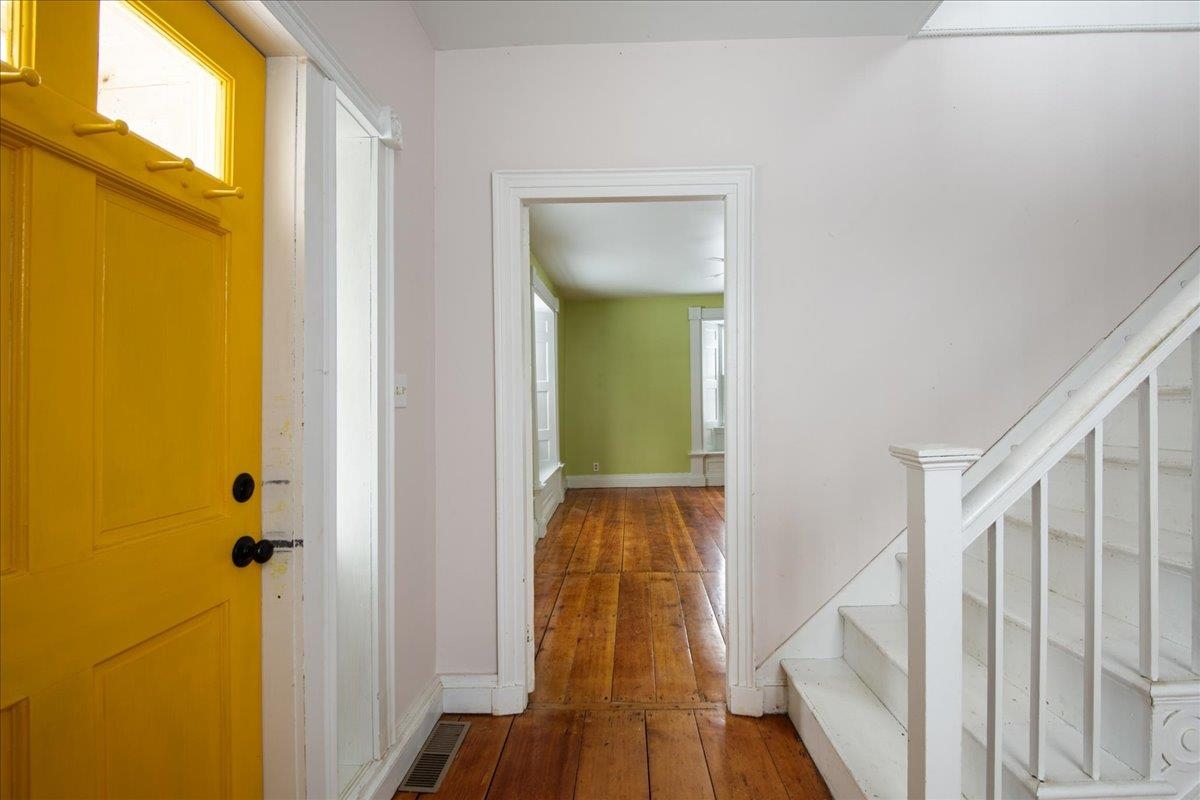
Nestled on 12.60 acres, this stunning 1800s Colonial blends historic charm with modern upgrades. The striking stone exterior welcomes you into this thoughtfully maintained three-story home. Since 2022, updates include a new electrical panel, kitchen appliances, blown-in insulation, water heater, refinished wood floors, and a fully enclosed dog fence. Owned solar panels, installed in 2023, enhance energy efficiency. The first floor features a cozy living and dining area with a pellet stove, a chef’s kitchen with a spacious island, and soaring ceilings. A charming sunroom with a decorative fireplace offers a relaxing retreat, while a full bath completes the main level. The second floor hosts all bedrooms, including a primary suite with its own decorative fireplace, en suite bath, and walk-in closet, plus two additional bedrooms. A finished third-floor attic provides flexible space for a family room, playroom, or office. The property boasts two serene ponds, a three-car garage with overhead storage, and a massive barn with endless possibilities. With breathtaking land and thoughtful upgrades, this exceptional home is ready for its next chapter.
| a week ago | Listing updated with changes from the MLS® | |
| a week ago | Price changed to $550,000 | |
| 2 weeks ago | Status changed to Active | |
| 11 months ago | Listing first seen on site |

Copyright 2026, PrimeMLS, Inc. All rights reserved. This information is deemed reliable, but not guaranteed. The data relating to real estate displayed on this display comes in part from the IDX Program of PrimeMLS. The information being provided is for consumers’ personal, noncommercial use and may not be used for any purpose other than to identify prospective properties consumers may be interested in purchasing.
Last checked: 2026-01-15 06:28 PM UTC
Did you know? You can invite friends and family to your search. They can join your search, rate and discuss listings with you.