66 Tobey Road, Campton, NH, 03223

Save
Ask
Tour
Hide
Share
$560,000
13 Days On Site

66 Tobey Road
Campton, NH 03223

For Sale|Single Family Residence|Active
3
Beds
3
Total Baths
2
Full Baths
1
Partial Bath
1,932
SqFt
$290
/SqFt
2005
Built
Subdivision:
Waterville Estates
County:
Grafton
Listing courtesy of Kate Wheeler of Hammond Wheeler Realty Cell: 603-254-7041
Call Now: 603-392-7145
Is this the listing for you? We can help make it yours.
603-392-7145
66 Tobey Road66 Tobey Road66 Tobey Road66 Tobey Road
Save
Ask
Tour
Hide
Share

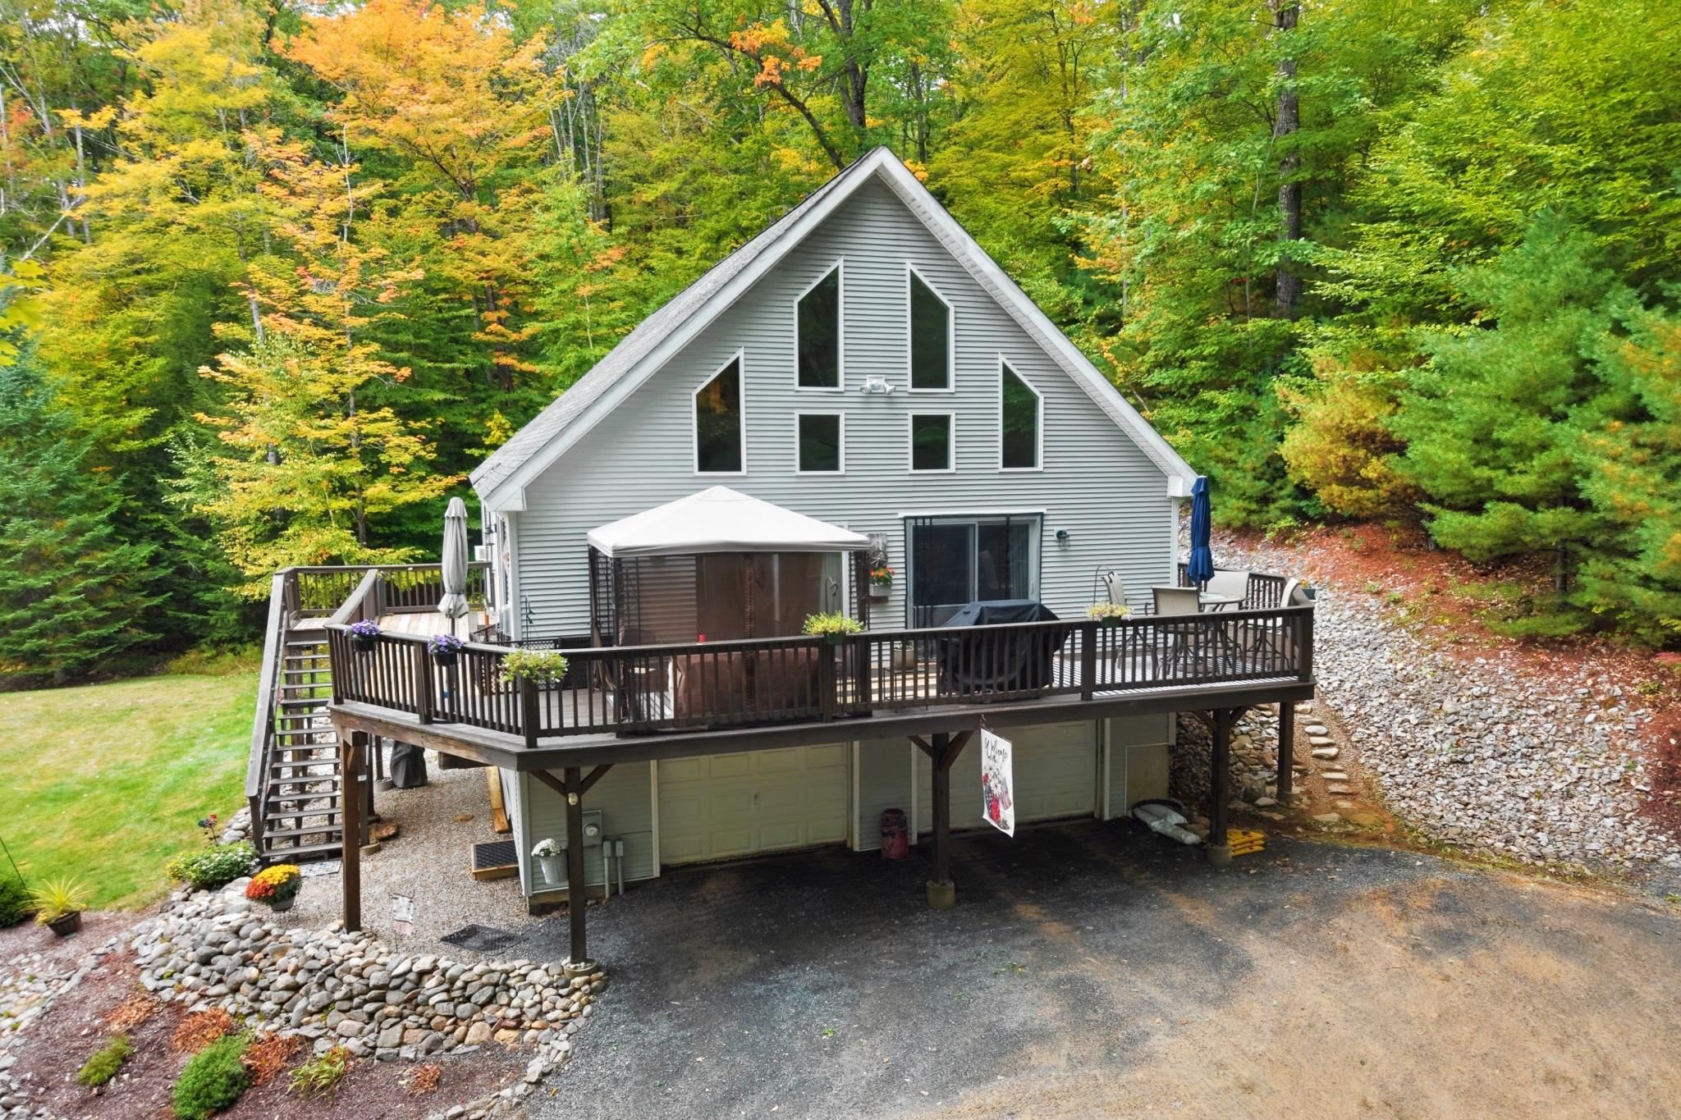
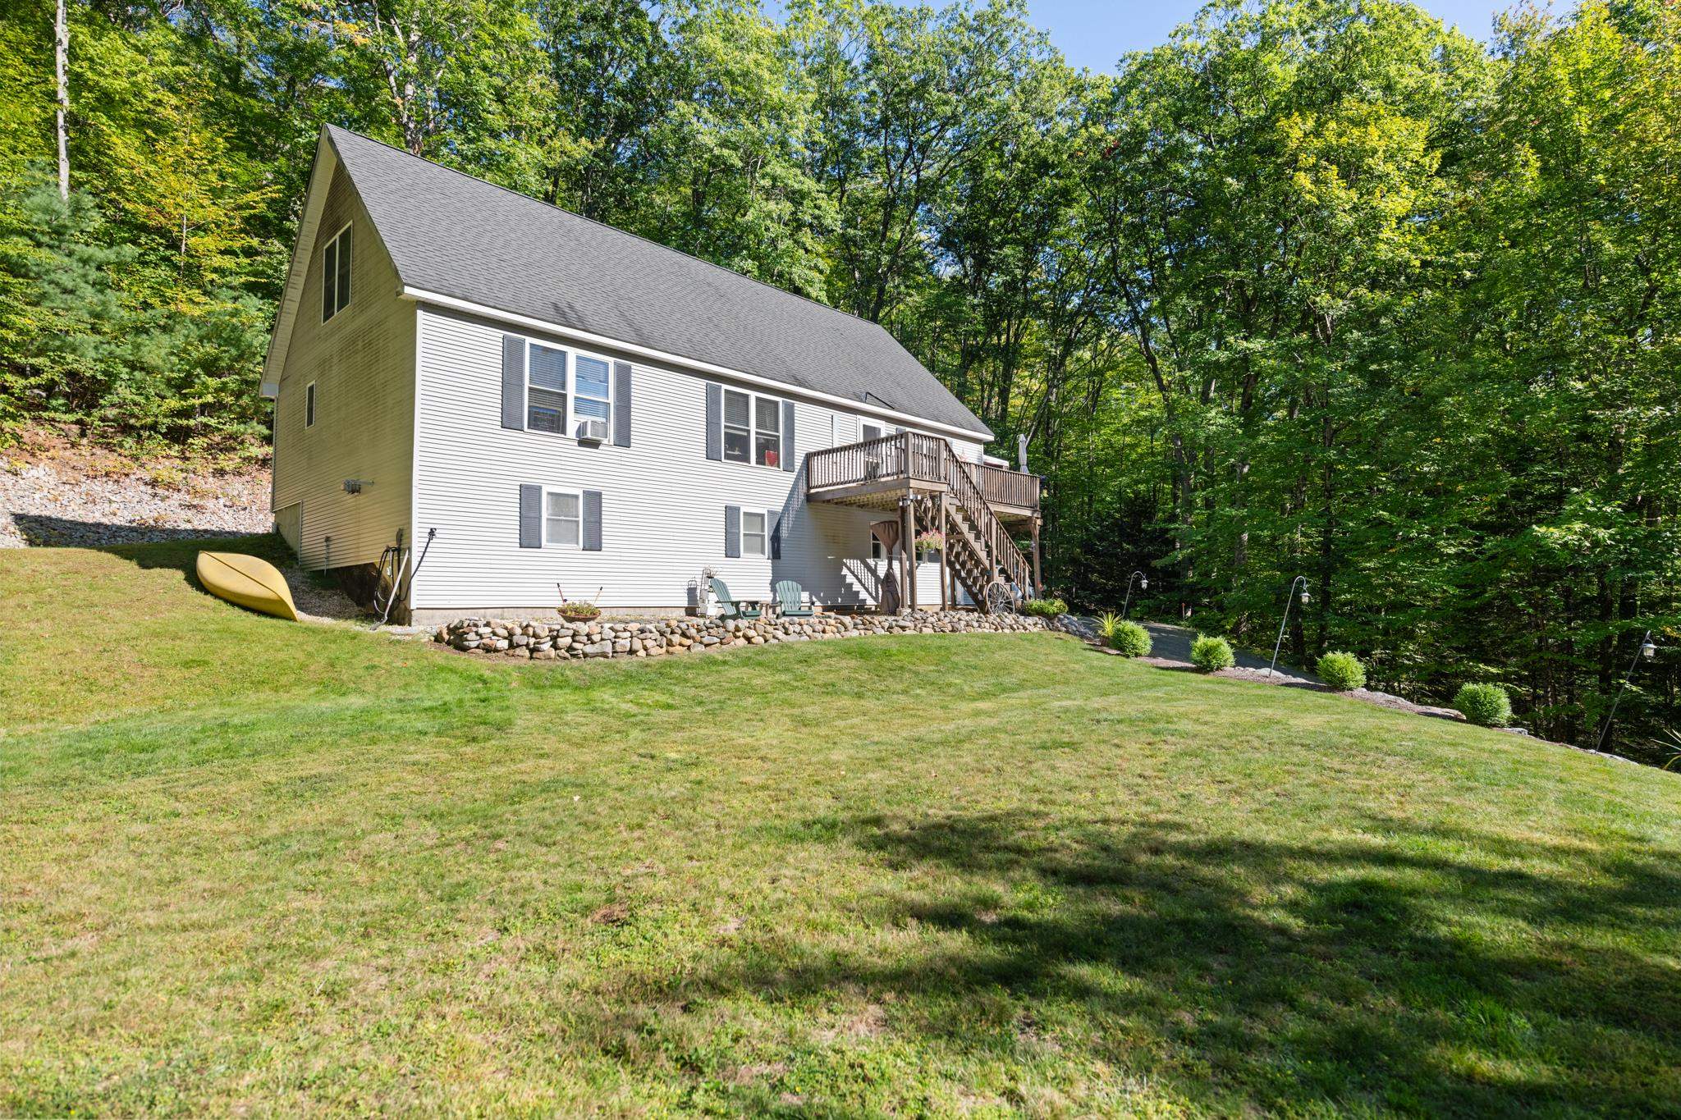
You'll be here just in time for ski season! This well-maintained and spacious Cape offers plenty of room, featuring three bedrooms, three bathrooms, and over 900 square feet of unfinished space on the lower level. The south-facing wall is loaded with windows, offering abundant natural light. The open-concept living, dining, and well-equipped kitchen areas provide the perfect space to gather. You can sip cocoa by the efficient gas fireplace on cool fall evenings or enjoy sunsets from the comfort of your living room sofa - or the expansive second story deck! Two bedrooms and bathrooms—including the primary suite—are conveniently located on the main level. The upper level offers great flexibility with a third bedroom and bathroom, along with an open loft space perfect for a home office, hobbies, or additional sleeping space. Outside, the home sits on a beautifully landscaped lot with mature plantings and perennials. Enjoy year-round, exclusive access to all that the Waterville Estates Association offers: an amazing recreation center featuring two indoor pools, two outdoor pools (one adult-only), an exercise facility, locker rooms, a game room, outdoor basketball, pickleball, and tennis courts, a beautiful pond for swimming and fishing, a large network of trails, and Alpine ski slopes at Campton Mountain. Please note that buyers pay a $3,000 CIF fee at closing, plus annual dues. Visit the Waterville Estates Association's "Ownership Portal" tab on the WEA website for full rules, regulations, policies and documents

Save
Ask
Tour
Hide
Share
Listing Snapshot
Price 
$560,000
Days On Site 
13 Days
Bedrooms 
3
Inside Area (SqFt) 
1,932 sqft
Total Baths 
3
Full Baths 
2
Partial Baths 
1
Lot Size 
1.02 Acres
Year Built 
2005
MLS® Number 
5112350
Status 
Active
Property Tax 
$10,690
HOA/Condo/Coop Fees 
$170.9 monthly
Sq Ft Source 
N/A
Friends & Family
Recent Activity
a week agoListing updated with changes from the MLS®
a week agoStatus changed to Active
2 weeks agoListing first seen on site
General Features
Acres 
1.02
Direction Faces 
South
Garage 
Yes
Garage Spaces 
2
Number Of Stories 
2
Parking 
GravelGarageAttached
Parking Spaces 
2
Pets 
Yes
Property Sub Type 
Single Family Residence
Sewer 
Septic Tank
SqFt Above 
1932
SqFt Total 
2884
Style 
Cape
Utilities 
Cable AvailablePropane
Zoning 
WATERV
Interior Features
Appliances 
DishwasherDryerRefrigeratorMicrowaveWasherElectric Range
Basement 
ConcreteFinishedFullPartially FinishedUnfinishedWalk-Out AccessDaylightStorage Space
Cooling 
Other
Electric 
Circuit Breakers
Flooring 
CarpetTileCombination
Heating 
BaseboardHot WaterPropane
Interior 
Kitchen Island
Save
Ask
Tour
Hide
Share
Exterior Features
Lot Features 
SlopedWoodedOpen Lot
Patio And Porch 
Deck
Roof 
Shingle
Community Features
Association Amenities 
Tennis Court(s)PlaygroundBasketball CourtBeach Access
Association Fee 
$948.85
Association Fee Frequency 
Annually
Additional Association Fee 
$1102.0
Additional Association Fee Frequency 
Annually
School District 
SAU 2 and 48
Schools
School District
SAU 2 and 48
Elementary School
Campton Elementary
Middle School
Unknown
High School
Plymouth Regional High School
Listing courtesy of Kate Wheeler of Hammond Wheeler Realty Cell: 603-254-7041


Copyright 2026, PrimeMLS, Inc. All rights reserved. This information is deemed reliable, but not guaranteed. The data relating to real estate displayed on this display comes in part from the IDX Program of PrimeMLS. The information being provided is for consumers’ personal, noncommercial use and may not be used for any purpose other than to identify prospective properties consumers may be interested in purchasing.
Last checked: 2026-10-14 07:27 PM UTC
Neighborhood & Commute
Source: Walkscore
Disclosure: Community information and market data powered by Constellation Data Labs. Information is deemed reliable but not guaranteed.
Save
Ask
Tour
Hide
Share