52 Rennie Road, Hanover, NH, 03755

Save
Ask
Tour
Hide
Share
$699,000
9 Days On Site

52 Rennie Road
Hanover, NH 03755

For Sale|Single Family Residence|Active
2
Beds
2
Total Baths
1
Full Bath
1
Partial Bath
1,529
SqFt
$457
/SqFt
1840
Built
County:
Grafton
Listing courtesy of Liam McCarthy of Coldwell Banker LIFESTYLES - Hanover
Call Now: 603-392-7145
Is this the listing for you? We can help make it yours.
603-392-7145
52 Rennie Road52 Rennie Road52 Rennie Road52 Rennie Road
Save
Ask
Tour
Hide
Share

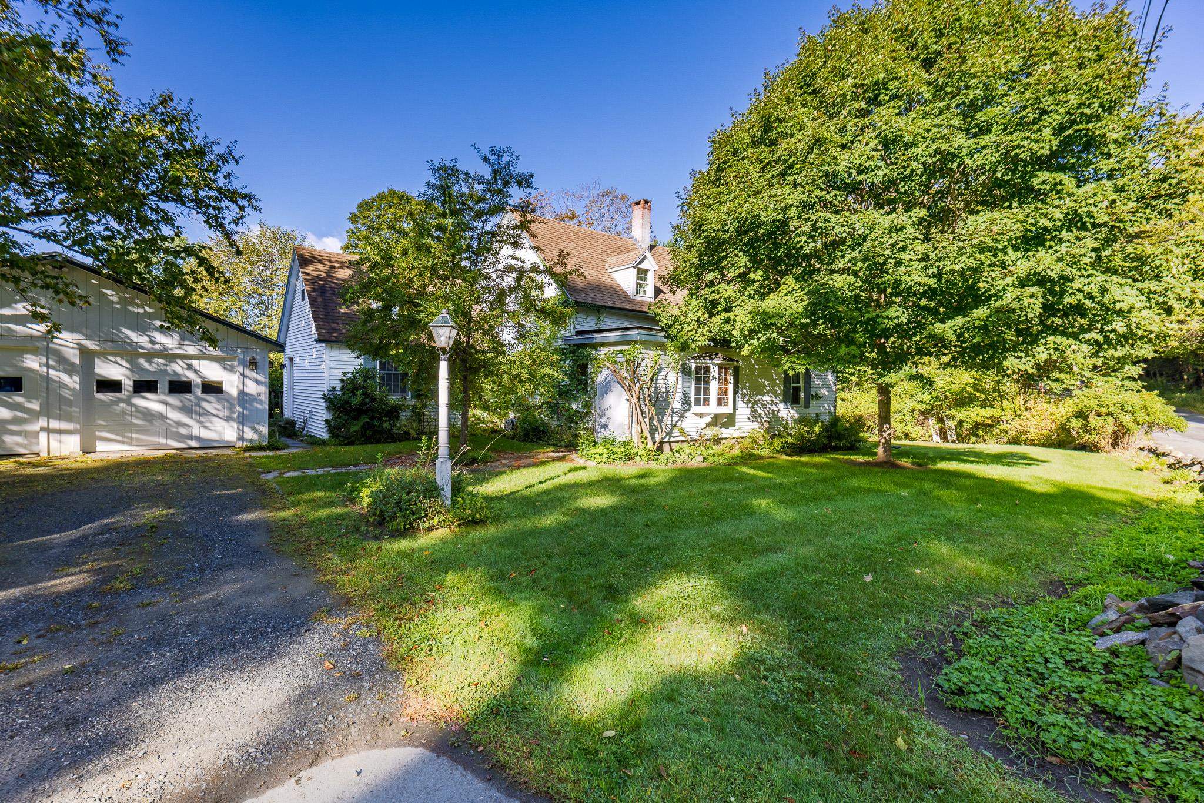
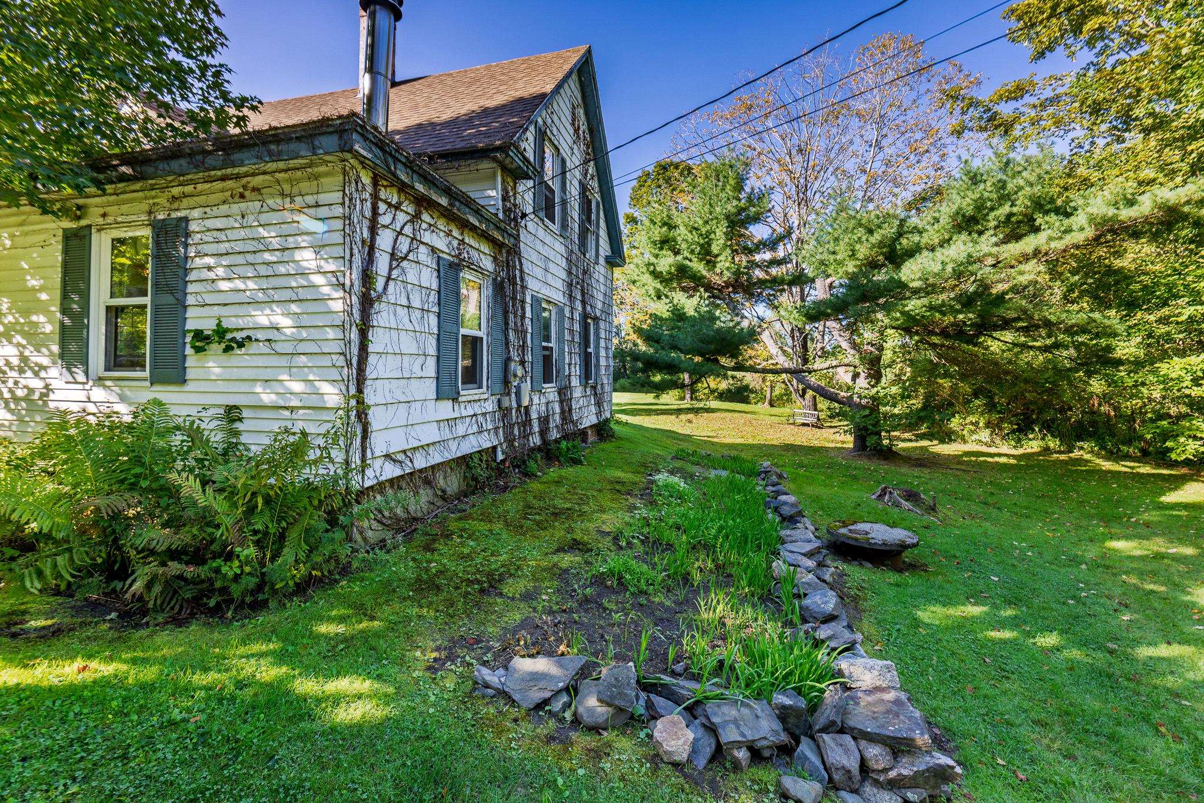
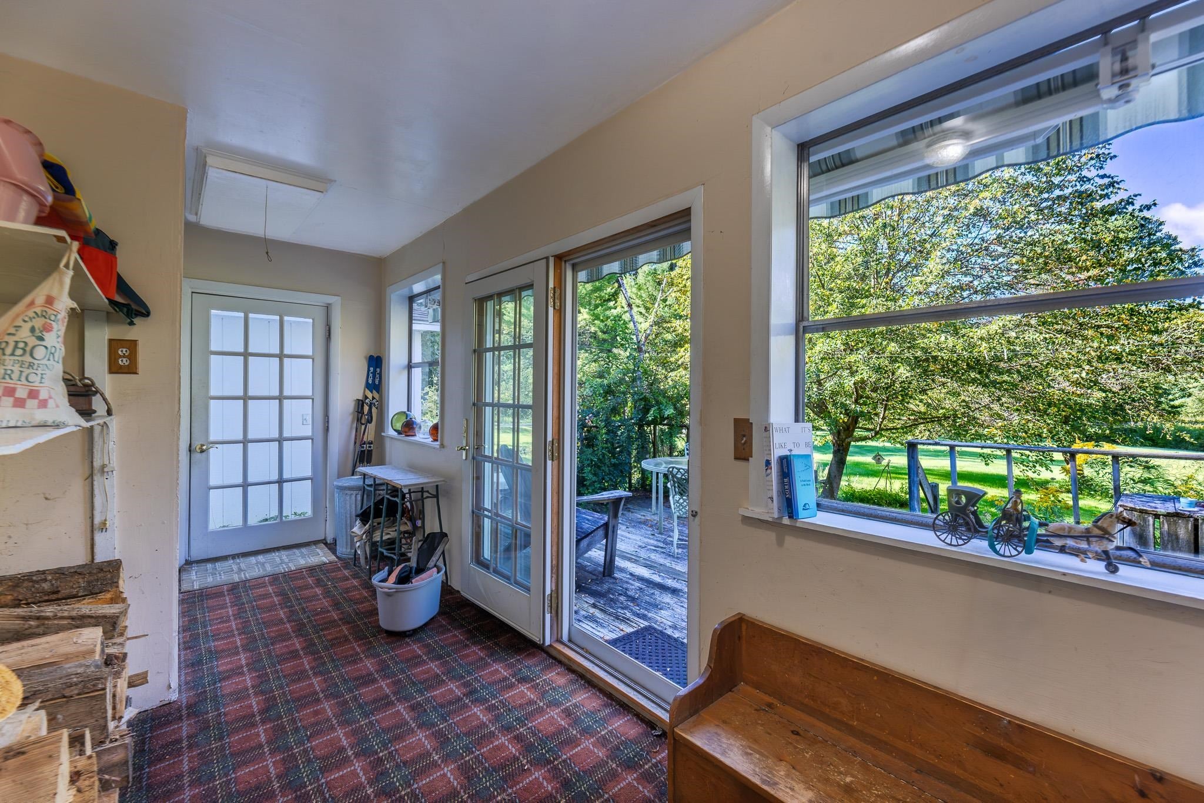
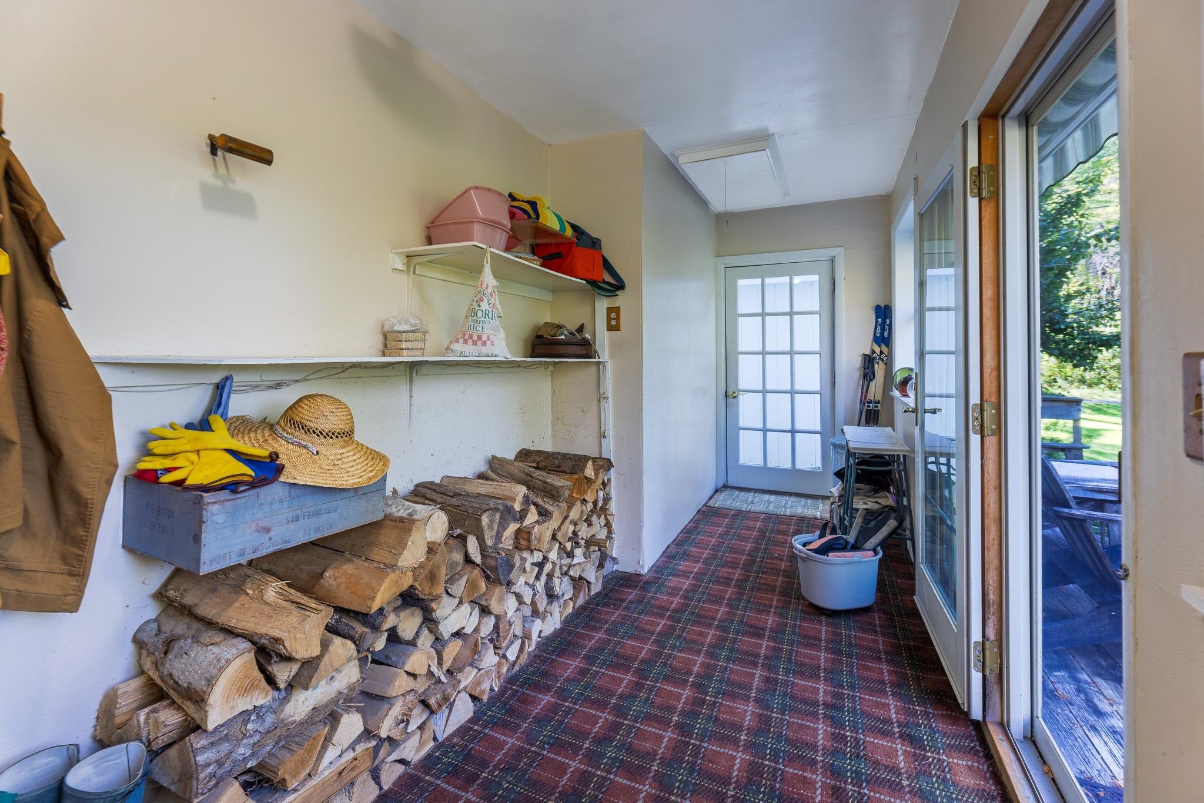
Come and check out this delightful little Cape on the Hanover/Lyme border. Enter the light filled kitchen through a bright side porch. Notice the traditional dining room adjacent, or dine informally in the spacious kitchen. The full bath and laundry are tucked away nearby. The smaller of the two living rooms is perfect for snowy days with a roaring fire in the wood stove and the larger living room is a virtual library, again with lots of light. Upstairs you have a 1/2 bath between two ample bedrooms, one with a further room beyond for storage or to be used as a closet. There is a two car garage detached from the house. You can sit on your deck and enjoy the fall colors across the lovely back yard which includes some raised beds with room for more, if desired. The lot is skirted by Hewes Brook and all the fauna that it brings. All just a very short drive to downtown Lyme or just 10-12 mins. to downtown Hanover. Open House Saturday, 10/03/2026 from 11-1. Come and check it out!

Save
Ask
Tour
Hide
Share
Listing Snapshot
Price 
$699,000
Days On Site 
9 Days
Bedrooms 
2
Inside Area (SqFt) 
1,529 sqft
Total Baths 
2
Full Baths 
1
Partial Baths 
1
Lot Size 
0.7 Acres
Year Built 
1840
MLS® Number 
5112304
Status 
Active
Property Tax 
$6,310
HOA/Condo/Coop Fees 
N/A
Sq Ft Source 
N/A
Friends & Family
Recent Activity
yesterdayListing updated with changes from the MLS®
a week agoStatus changed to Active
a week agoListing first seen on site
General Features
Acres 
0.7
Garage 
Yes
Garage Spaces 
2
Number Of Stories 
1
Parking 
GravelGarage
Parking Spaces 
2
Property Sub Type 
Single Family Residence
SqFt Above 
1529
SqFt Total 
1529
Style 
Cape
Utilities 
Cable AvailablePropane
Water Source 
Well
Zoning 
Residential
Interior Features
Appliances 
DishwasherDryerRefrigeratorMicrowaveWasherExhaust FanWater Heater
Basement 
Crawl SpaceFinishedSump PumpUnfinished
Electric 
100 Amp ServiceCircuit Breakers
Heating 
Hot Water
Save
Ask
Tour
Hide
Share
Exterior Features
Lot Features 
LevelWaterfront
Road Frontage 
Other
Roof 
Shingle
Waterfront 
Yes
Waterfront Features 
Stream
Community Features
School District 
Hanover Sch District SAU #70
Schools
School District
Hanover Sch District SAU #70
Elementary School
Unknown
Middle School
Unknown
High School
Unknown
Listing courtesy of Liam McCarthy of Coldwell Banker LIFESTYLES - Hanover


Copyright 2026, PrimeMLS, Inc. All rights reserved. This information is deemed reliable, but not guaranteed. The data relating to real estate displayed on this display comes in part from the IDX Program of PrimeMLS. The information being provided is for consumers’ personal, noncommercial use and may not be used for any purpose other than to identify prospective properties consumers may be interested in purchasing.
Last checked: 2026-10-11 05:48 AM UTC
Neighborhood & Commute
Source: Walkscore
Disclosure: Community information and market data powered by Constellation Data Labs. Information is deemed reliable but not guaranteed.
Save
Ask
Tour
Hide
Share