84 Main Street, Ashland, NH, 03217

Save
Ask
Tour
Hide
Share
$449,900
13 Days On Site

84 Main Street
Ashland, NH 03217

For Sale|Single Family Residence|Active
4
Beds
2
Total Baths
1
Full Bath
1
Partial Bath
1,740
SqFt
$259
/SqFt
1877
Built
County:
Grafton
Listing courtesy of Ann Marie Paino of RE/MAX in the Mountains
Call Now: 603-392-7145
Is this the listing for you? We can help make it yours.
603-392-7145
84 Main Street84 Main Street84 Main Street84 Main Street
Save
Ask
Tour
Hide
Share

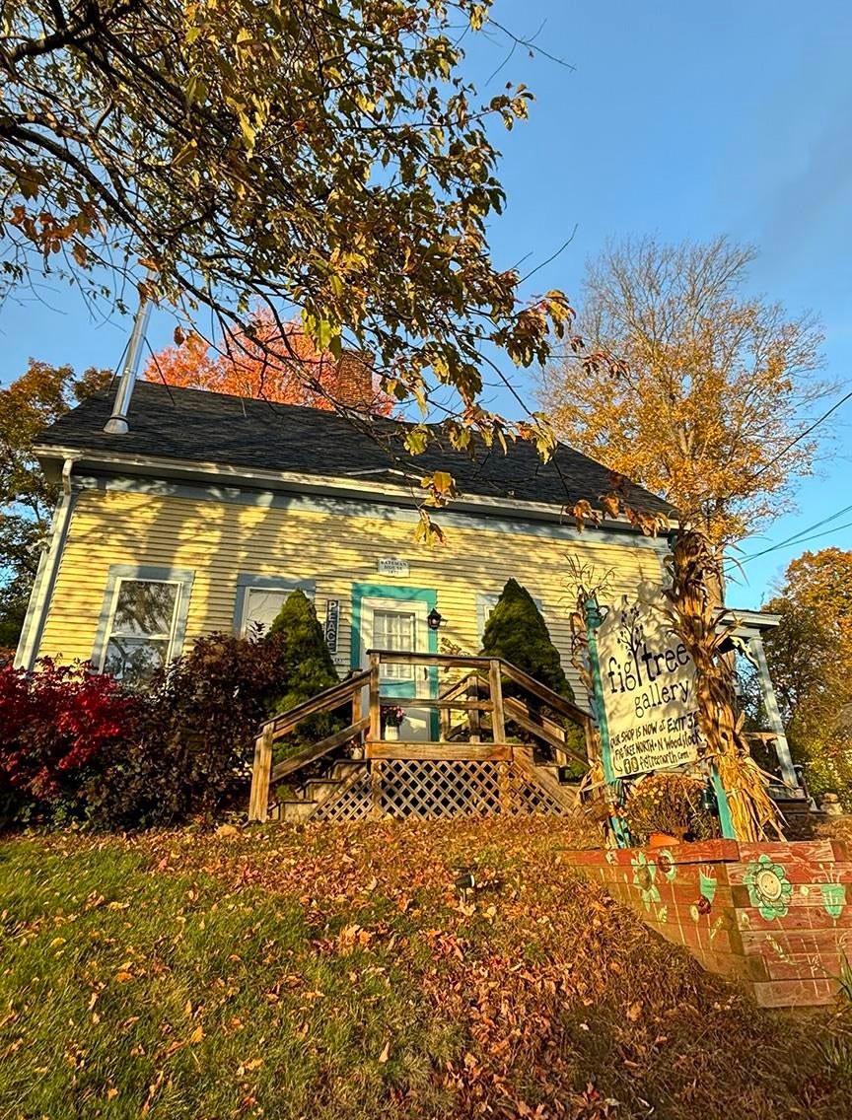
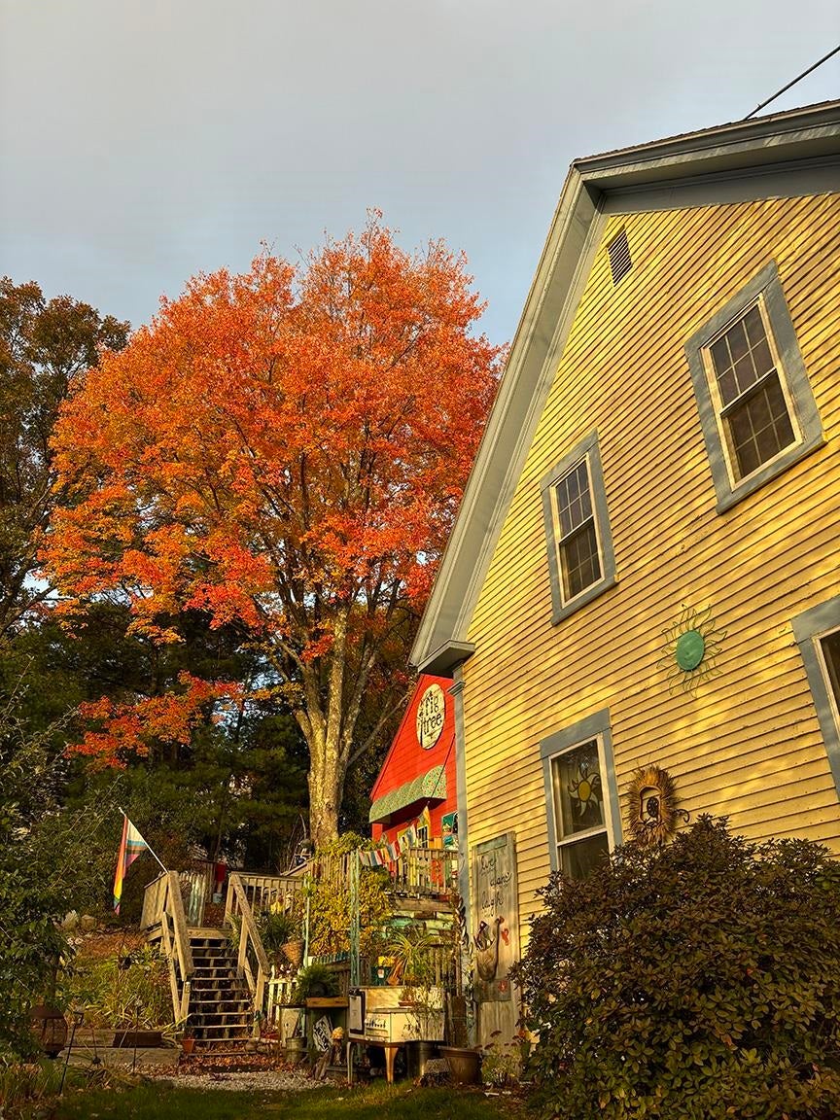
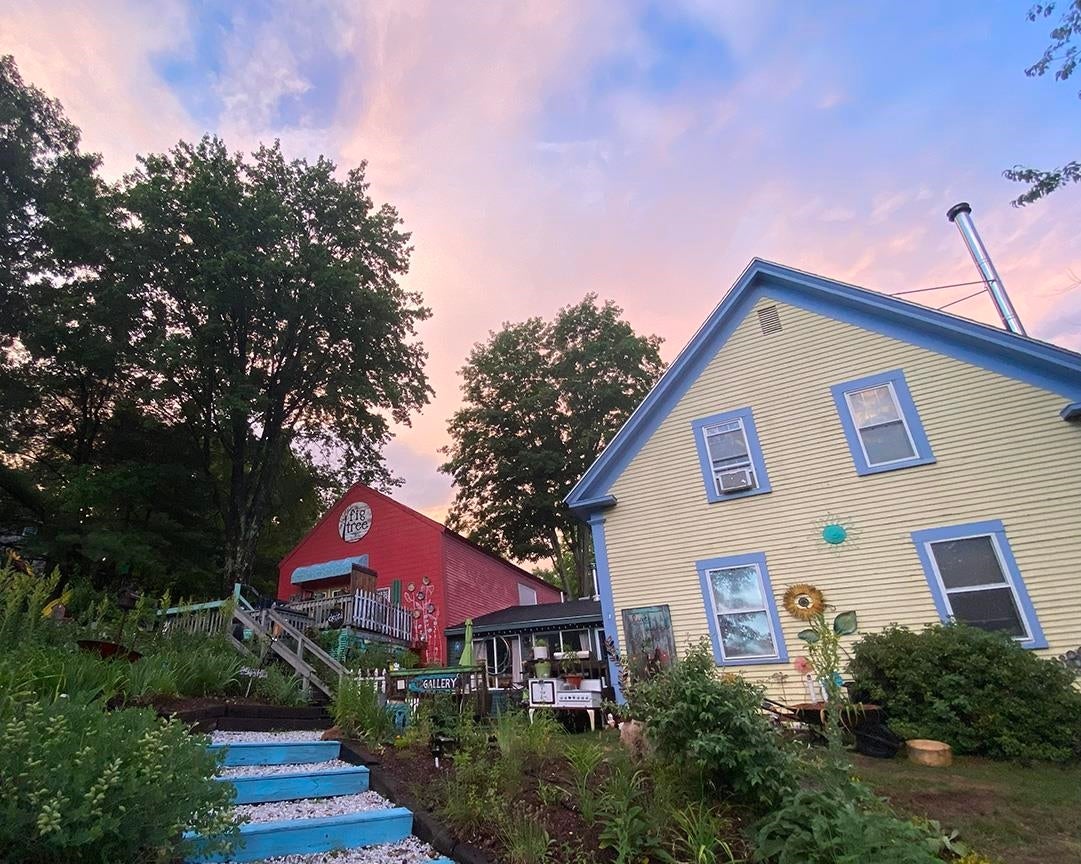
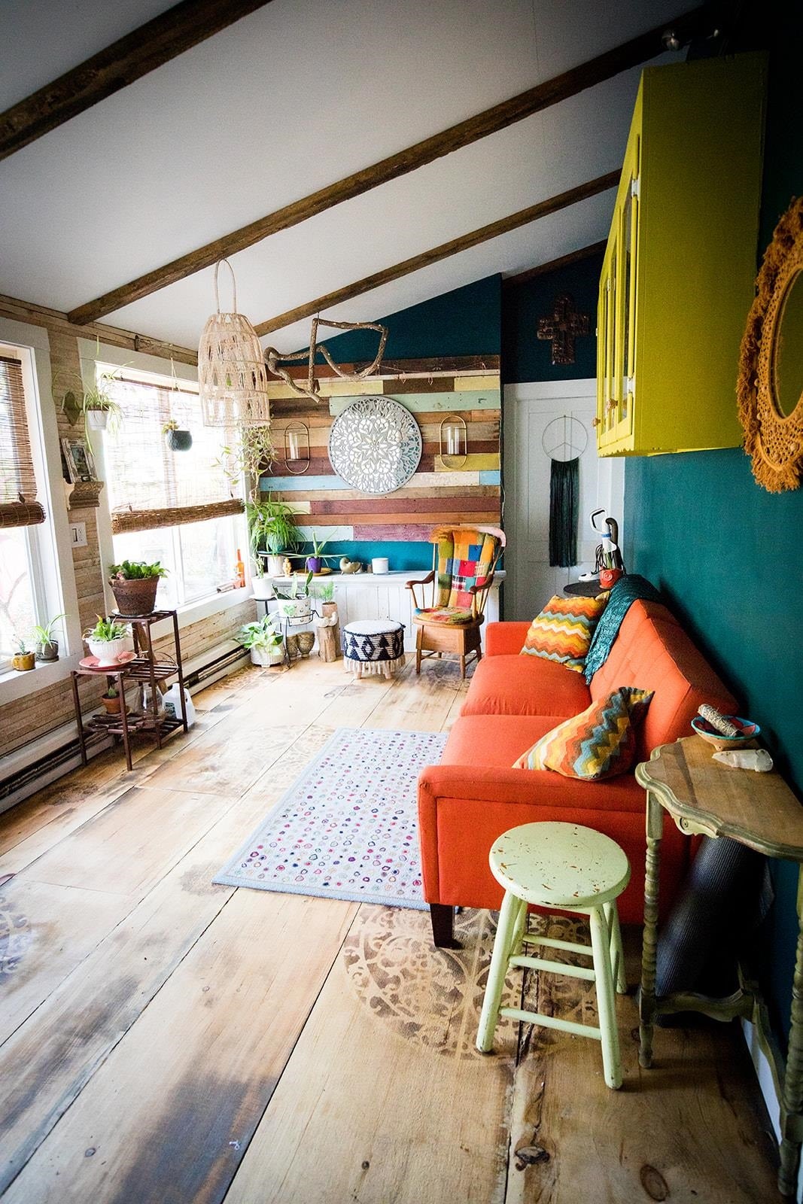
Discover a truly unique New England property at the gateway to Squam Lake. This charming 3-bedroom home offers a warm, classic layout with a private office, spacious kitchen, and inviting living and dining spaces designed for comfortable living and easy entertaining. Adding exceptional versatility and income potential, the property includes a proven, five-star rental unit and a beautifully restored, fully insulated 1877 historic barn that has hosted more than 100 events. Perfect for gatherings, creative pursuits, a home-based business, or simply enjoying as an extraordinary bonus space, the barn offers possibilities rarely found in town. Set on half an acre, the property is within easy walking distance of local shops, restaurants, schools, parks, and community amenities, with quick access to I-93 and the Lakes Region and White Mountains. Whether you're seeking a primary residence with income potential, a multigenerational setup, or a distinctive live/work retreat, this special property offers character, flexibility, and endless possibilities in the heart of New Hampshire.

Save
Ask
Tour
Hide
Share
Listing Snapshot
Price 
$449,900
Days On Site 
13 Days
Bedrooms 
4
Inside Area (SqFt) 
1,740 sqft
Total Baths 
2
Full Baths 
1
Partial Baths 
1
Lot Size 
0.46 Acres
Year Built 
1877
MLS® Number 
5112277
Status 
Active
Property Tax 
$5,225.63
HOA/Condo/Coop Fees 
N/A
Sq Ft Source 
N/A
Friends & Family
Recent Activity
yesterdayListing updated with changes from the MLS®
2 weeks agoListing first seen on site
General Features
Acres 
0.46
Additional Property Use 
Residential
Foundation 
Brick/MortarStone
Garage 
Yes
Garage Spaces 
2
Number Of Stories 
1
Parking 
PavedShared DrivewayDrivewayOff Street
Parking Spaces 
2
Property Sub Type 
Single Family Residence
Sewer 
Public Sewer
SqFt Above 
1740
SqFt Total 
2100
Style 
New Englander
Utilities 
Cable AvailablePropane
Water Source 
Public
Zoning 
Residential
Interior Features
Basement 
FinishedUnfinishedStorage Space
Electric 
Circuit Breakers
Heating 
Propane
Save
Ask
Tour
Hide
Share
Exterior Features
Lot Features 
Near Golf Course
Roof 
Shingle
Community Features
School District 
SAU 2 and 48
Schools
School District
SAU 2 and 48
Elementary School
Ashland Elementary
Middle School
Unknown
High School
Plymouth Regional High School
Listing courtesy of Ann Marie Paino of RE/MAX in the Mountains


Copyright 2026, PrimeMLS, Inc. All rights reserved. This information is deemed reliable, but not guaranteed. The data relating to real estate displayed on this display comes in part from the IDX Program of PrimeMLS. The information being provided is for consumers’ personal, noncommercial use and may not be used for any purpose other than to identify prospective properties consumers may be interested in purchasing.
Last checked: 2026-10-14 07:42 PM UTC
Neighborhood & Commute
Source: Walkscore
Disclosure: Community information and market data powered by Constellation Data Labs. Information is deemed reliable but not guaranteed.
Save
Ask
Tour
Hide
Share