285 Sterling Drive, Laconia, NH, 03246

Save
Ask
Tour
Hide
Share
$799,000
13 Days On Site

285 Sterling Drive
Laconia, NH 03246

For Sale|Single Family Residence|Active
3
Beds
5
Total Baths
2
Full Baths
3
Partial Baths
2,905
SqFt
$275
/SqFt
2026
Built
Subdivision:
Governor's Crossing
County:
Belknap
Listing courtesy of Susan C Bradley of Coldwell Banker Realty Gilford NH Cell: 603-493-2873
Call Now: 603-392-7145
Is this the listing for you? We can help make it yours.
603-392-7145
285 Sterling Drive285 Sterling Drive285 Sterling Drive285 Sterling Drive
Save
Ask
Tour
Hide
Share

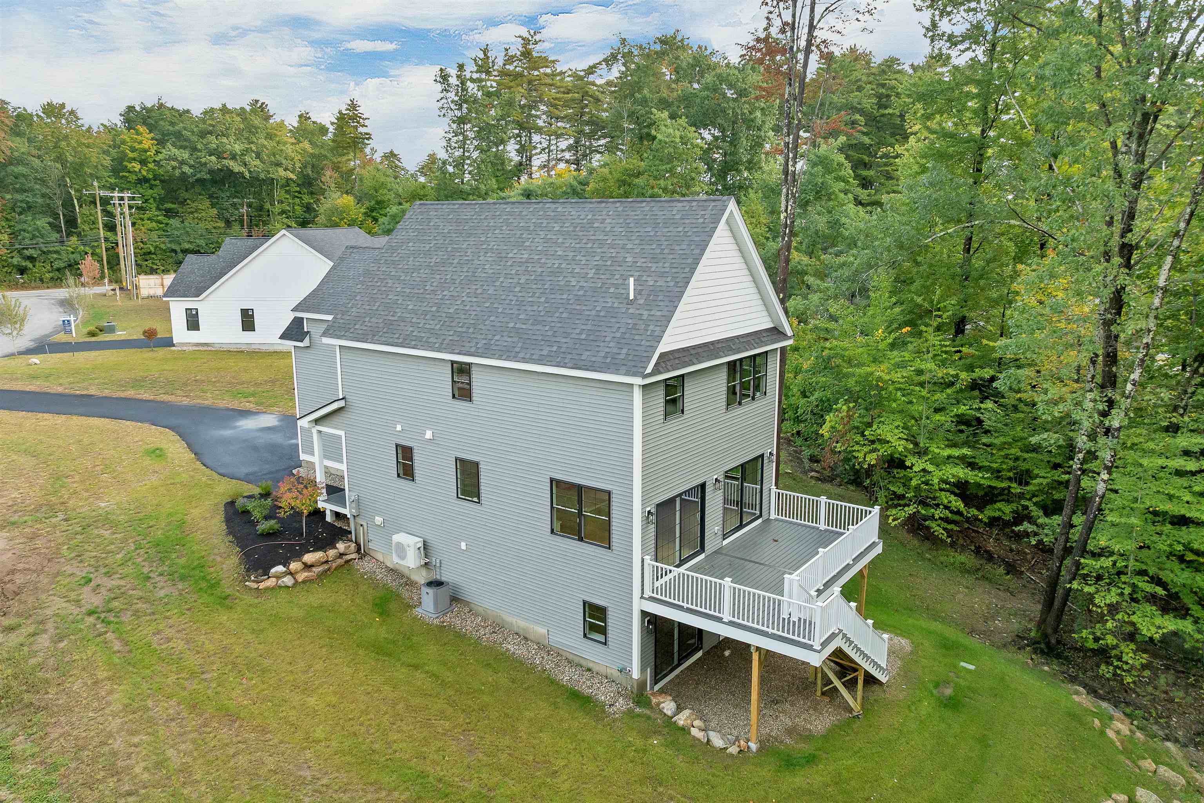
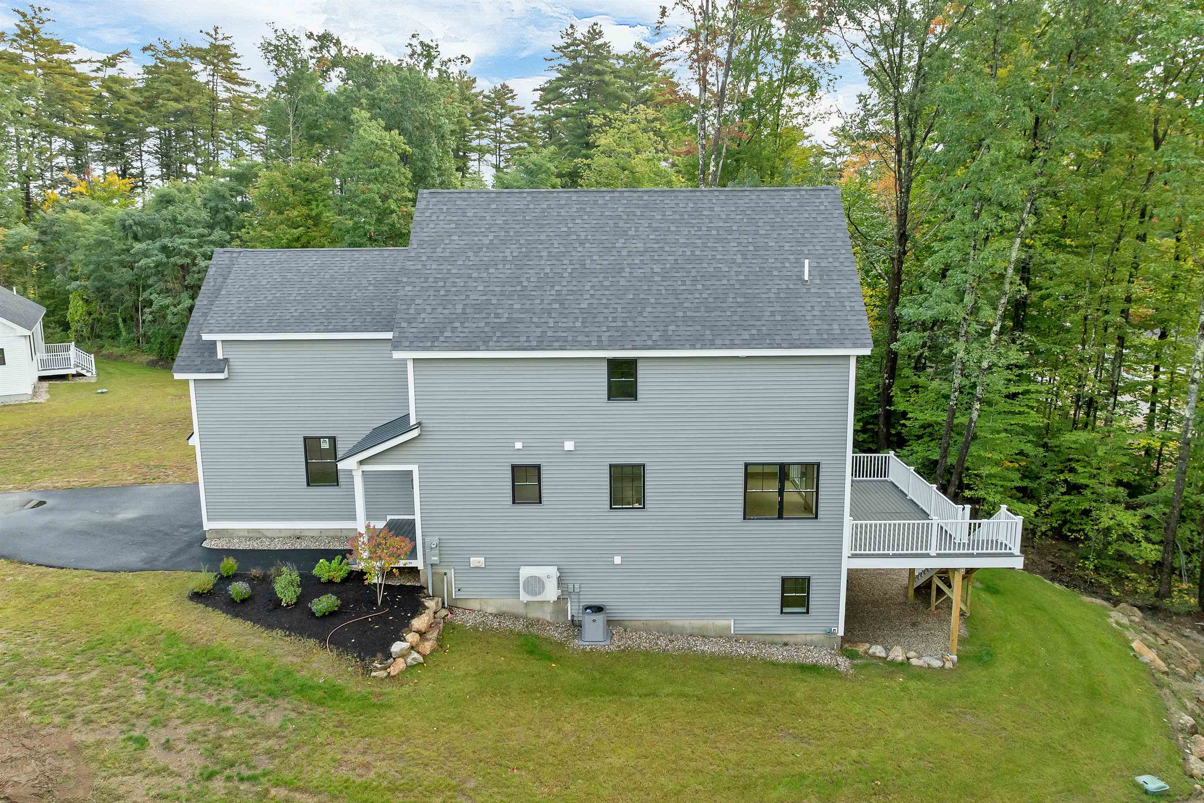
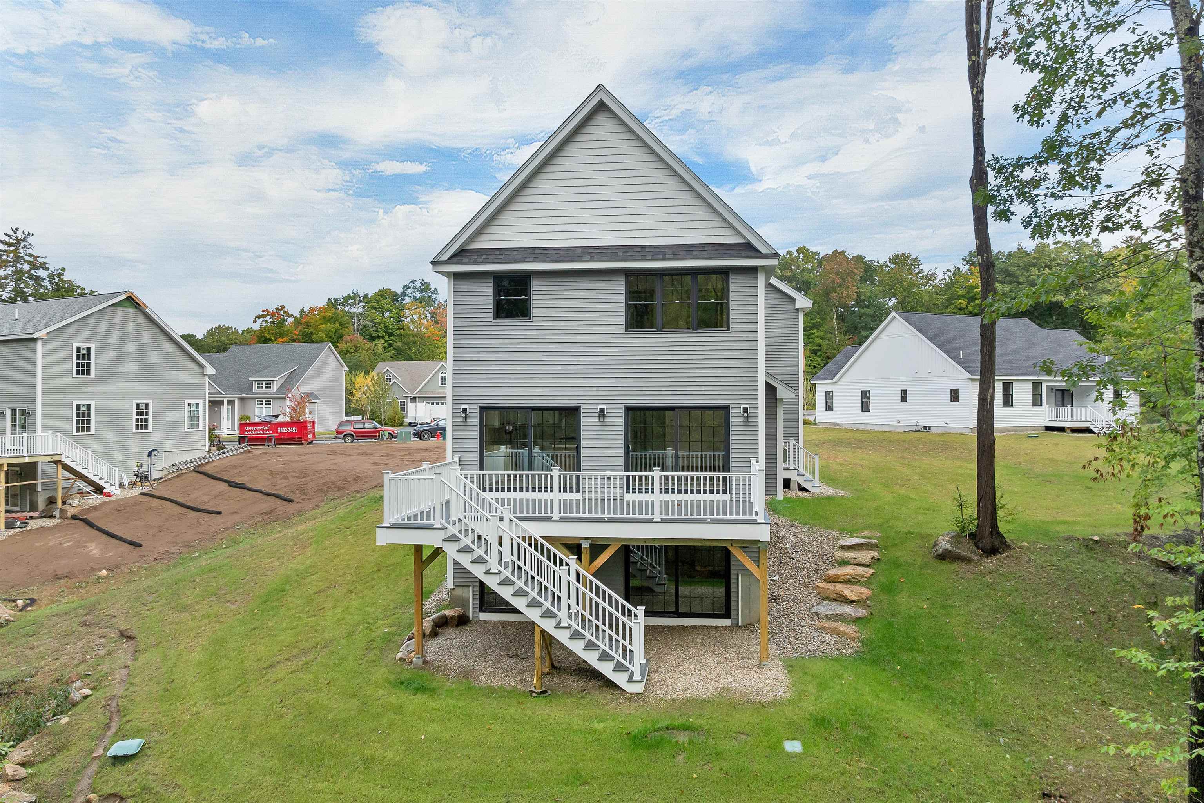
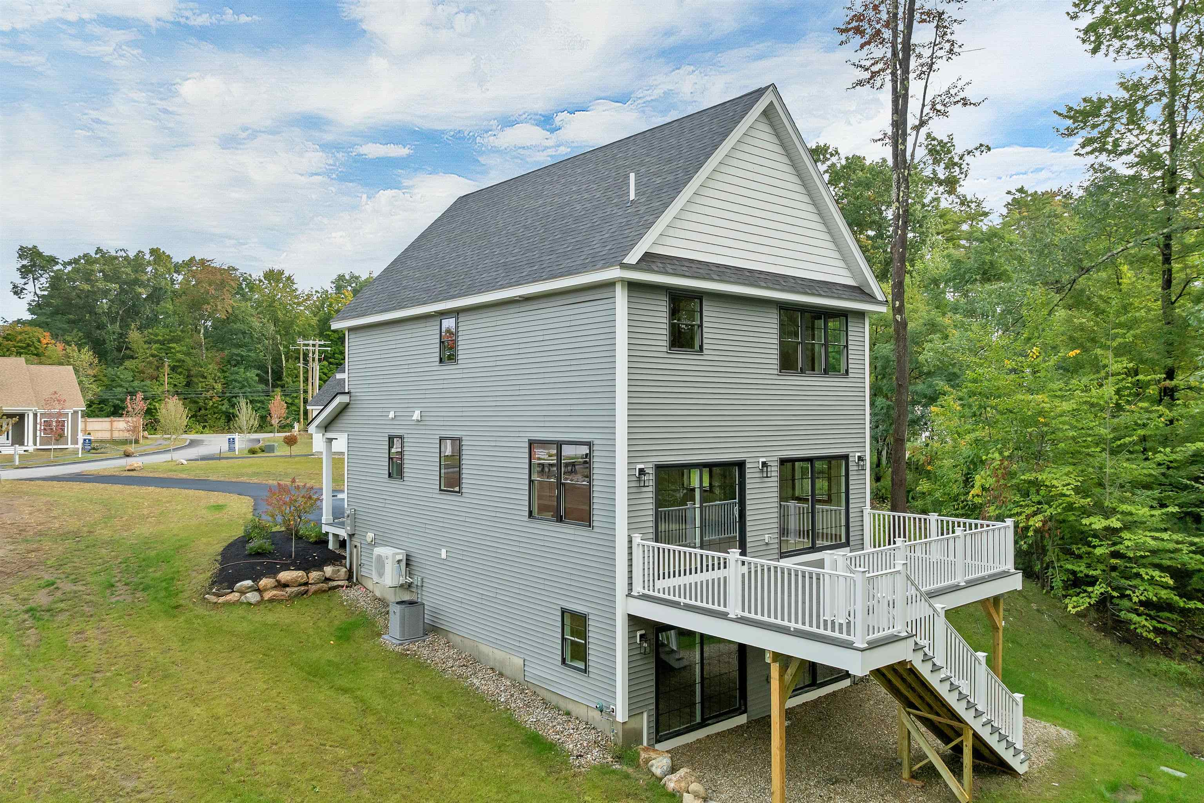
Experience the ease and comfort of new construction in this thoughtfully designed home offering approximately 2,900 square feet of finished living space across three levels. The main level features an inviting open-concept layout that seamlessly connects the kitchen, dining, and living areas, highlighted by a gas fireplace with a beautiful stone surround. An oversized deck extends from the living and dining area, providing an ideal space for relaxing or entertaining while overlooking a private backyard framed by a natural tree line. Also on this level are a spacious walk-in pantry, mudroom, and convenient guest half bath. The second floor offers three bedrooms, including a well-appointed primary suite with a beamed ceiling, large tiled walk-in shower, and customizable walk-in closet. An oversized secondary bedroom features cathedral ceilings and a full bath, while a third bedroom, an additional full bath, and a conveniently located laundry room complete the upper level. The finished walk-out lower level provides additional versatile living space perfect for a game room, media room, home office, fitness area, or recreation space, along with a half bath for added convenience. Ideally located near shopping, dining, entertainment, skiing, golf, and the many recreational opportunities of the Lakes Region, this home offers modern design, functional living spaces, and easy access to year-round amenities.

Save
Ask
Tour
Hide
Share
Listing Snapshot
Price 
$799,000
Days On Site 
13 Days
Bedrooms 
3
Inside Area (SqFt) 
2,905 sqft
Total Baths 
5
Full Baths 
2
Partial Baths 
3
Lot Size 
0.21 Acres
Year Built 
2026
MLS® Number 
5112241
Status 
Active
Property Tax 
N/A
HOA/Condo/Coop Fees 
$25 monthly
Sq Ft Source 
N/A
Friends & Family
Recent Activity
2 weeks agoListing updated with changes from the MLS®
2 weeks agoListing first seen on site
General Features
Acres 
0.21
Garage 
Yes
Garage Spaces 
2
Number Of Stories 
2
Parking 
PavedDrivewayGarageAttached
Parking Spaces 
2
Property Condition 
New Construction
Property Sub Type 
Single Family Residence
Sewer 
Public Sewer
SqFt Above 
2198
SqFt Below 
707
SqFt Total 
2905
Style 
Multi-LevelWalkout Lower Level
Utilities 
Cable AvailableUnderground UtilitiesPropane
Water Source 
Public
Zoning 
Residential
Interior Features
Appliances 
DishwasherMicrowaveGas RangeExhaust Fan
Basement 
ConcreteFinishedFullWalk-Out AccessDaylightStorage Space
Cooling 
Central Air
Electric 
200+ Amp ServiceCircuit Breakers
Flooring 
Hardwood
Heating 
Forced AirPropane
Interior 
Kitchen IslandNatural Woodwork
Save
Ask
Tour
Hide
Share
Exterior Features
Construction Details 
Vinyl Siding
Lot Features 
Landscaped
Patio And Porch 
DeckPorch
Roof 
Shingle
Community Features
Association Fee 
$300.0
Association Fee Frequency 
Annually
School District 
Laconia Sch Dst SAU #30
Schools
School District
Laconia Sch Dst SAU #30
Elementary School
Unknown
Middle School
Laconia Middle School
High School
Laconia High School
Listing courtesy of Susan C Bradley of Coldwell Banker Realty Gilford NH Cell: 603-493-2873


Copyright 2026, PrimeMLS, Inc. All rights reserved. This information is deemed reliable, but not guaranteed. The data relating to real estate displayed on this display comes in part from the IDX Program of PrimeMLS. The information being provided is for consumers’ personal, noncommercial use and may not be used for any purpose other than to identify prospective properties consumers may be interested in purchasing.
Last checked: 2026-10-14 07:17 PM UTC
Neighborhood & Commute
Source: Walkscore
Disclosure: Community information and market data powered by Constellation Data Labs. Information is deemed reliable but not guaranteed.
Save
Ask
Tour
Hide
Share