247 Wilder LaneNew London, NH 03257
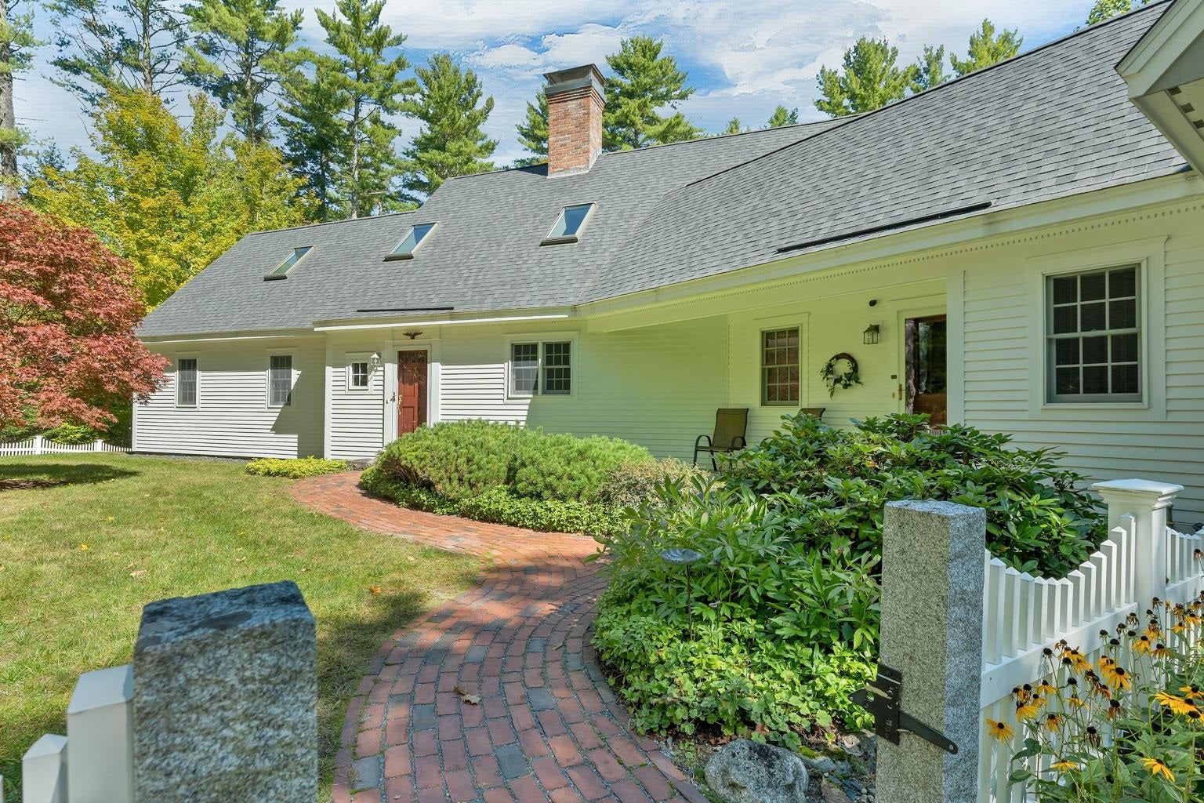
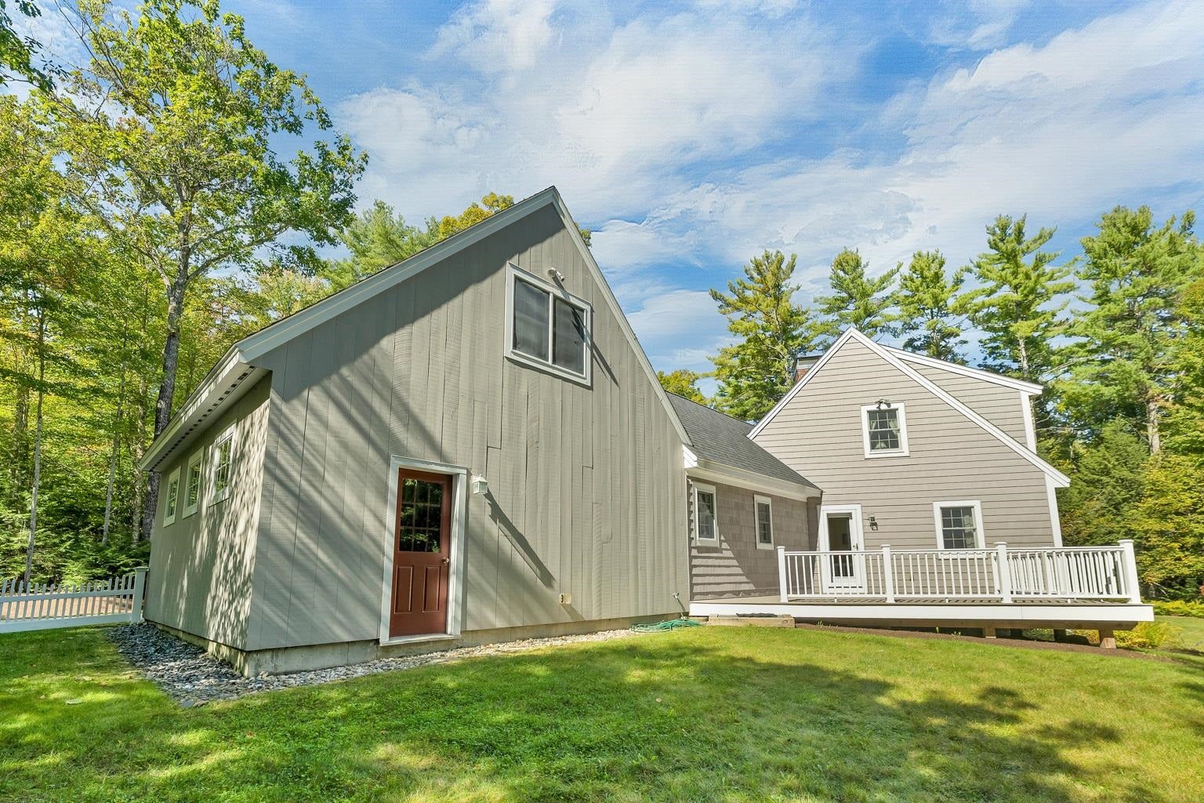
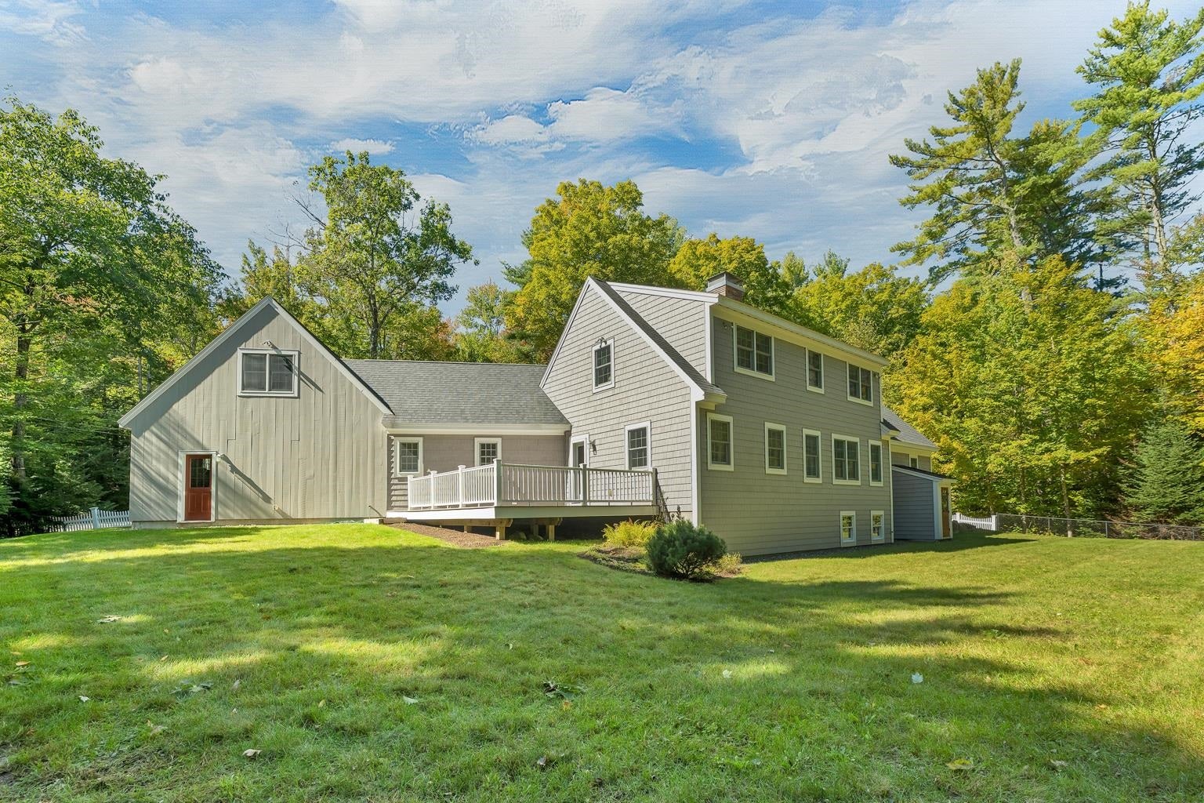
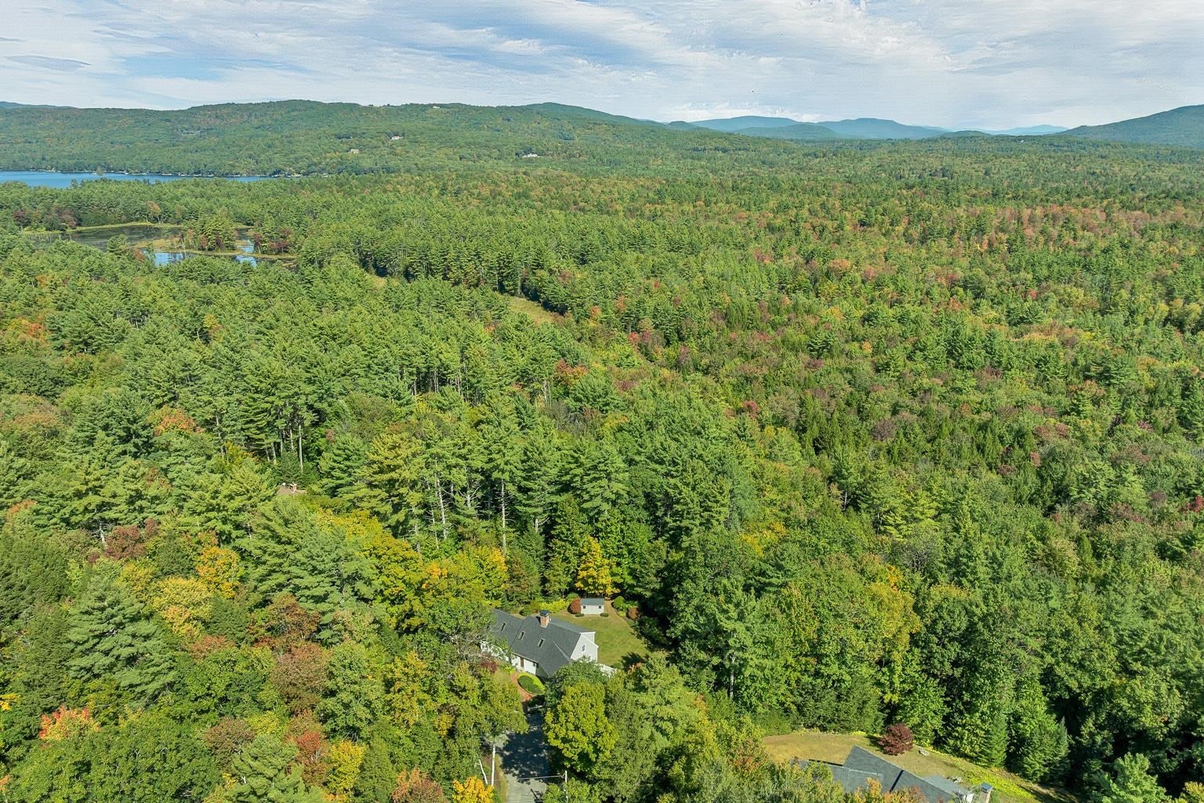
Offered for sale for the first time, this beautifully maintained Snow Construction Cape Cod-style home is ideally situated on quiet Wilder Lane, within walking distance to Lake Sunapee Country Club and directly abutting the Low Plain Esther Currier Wildlife Area. Enjoy the peace and privacy of nature right in your backyard, with opportunities for hiking, cross country skiing, snowshoeing, birdwatching, and year-round outdoor enjoyment. Meticulously maintained, this inviting home offers a thoughtfully updated and fully applianced kitchen featuring a center island and dining area overlooking the composite deck and private backyard. The fireplaced living room, with its warm wood-burning fireplace, provides a comfortable gathering space, while the first-floor primary bedroom suite offers convenient one-level living. Upstairs, you’ll find two generously sized bedrooms, an open sitting area, and a versatile bonus room perfect for a home office, studio, or additional overnight guests. The fully finished room above the garage provides even more flexible living space and can be tailored to suit your needs, whether as a recreation room, office, guest space, or hobby area. With its desirable location, thoughtful updates, flexible living spaces, and direct access to nature, this special property offers an exceptional opportunity to enjoy all that the Lake Sunapee area has to offer. Showings begin at the Open House on Saturday, October 3rd, from 11:00 AM to 1:00 PM.
| a week ago | Listing updated with changes from the MLS® | |
| a week ago | Status changed to Pending | |
| 2 weeks ago | Listing first seen on site |

Copyright 2026, PrimeMLS, Inc. All rights reserved. This information is deemed reliable, but not guaranteed. The data relating to real estate displayed on this display comes in part from the IDX Program of PrimeMLS. The information being provided is for consumers’ personal, noncommercial use and may not be used for any purpose other than to identify prospective properties consumers may be interested in purchasing.
Last checked: 2026-10-14 09:02 PM UTC