44 Davis Street, Claremont, NH, 03743

Save
Ask
Tour
Hide
Share
$319,900
37 Days On Site

44 Davis Street
Claremont, NH 03743

For Sale|Single Family Residence|Active
3
Beds
2
Total Baths
2
Full Baths
1,677
SqFt
$191
/SqFt
1996
Built
County:
Sullivan
Listing courtesy of Ross P Doody of Century 21 Highview Realty Off: 603-542-7766
Call Now: 603-392-7145
Is this the listing for you? We can help make it yours.
603-392-7145
Upcoming Open Houses
Sat, Oct 17, 1:00 PM - 3:00 PM
44 Davis Street44 Davis Street44 Davis Street44 Davis Street
Save
Ask
Tour
Hide
Share

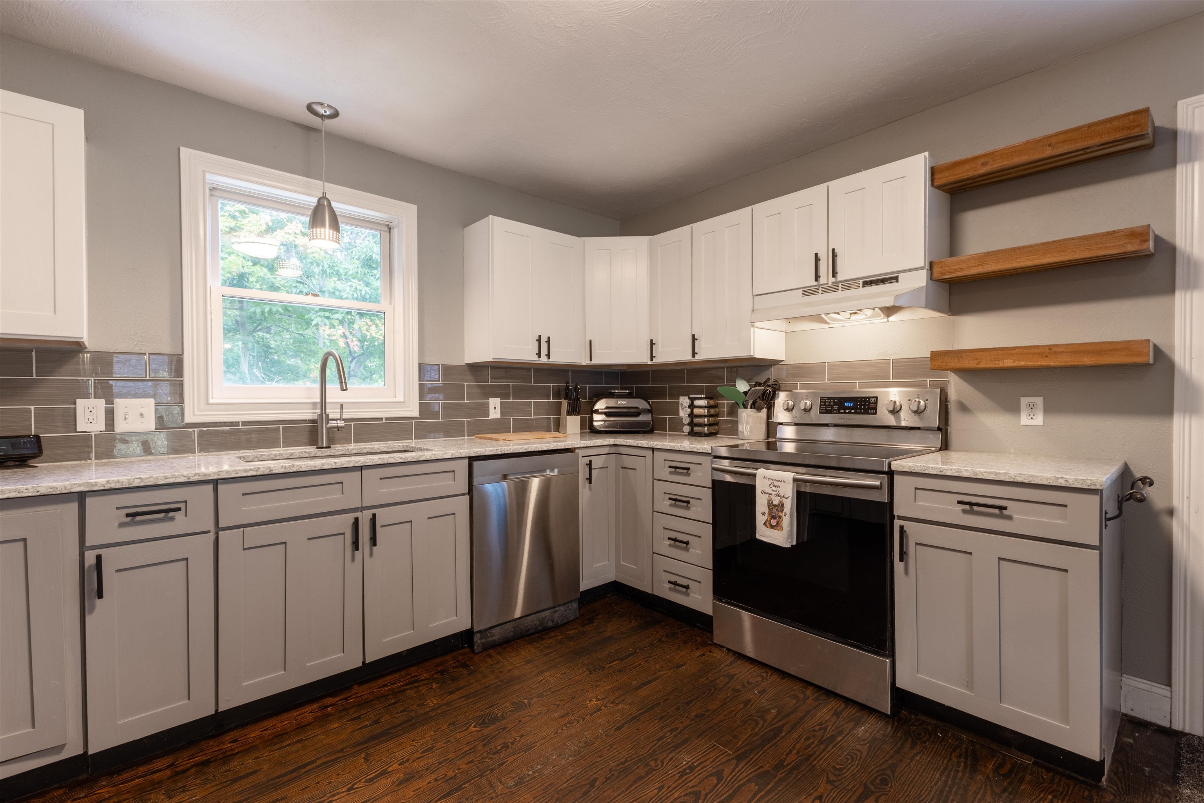
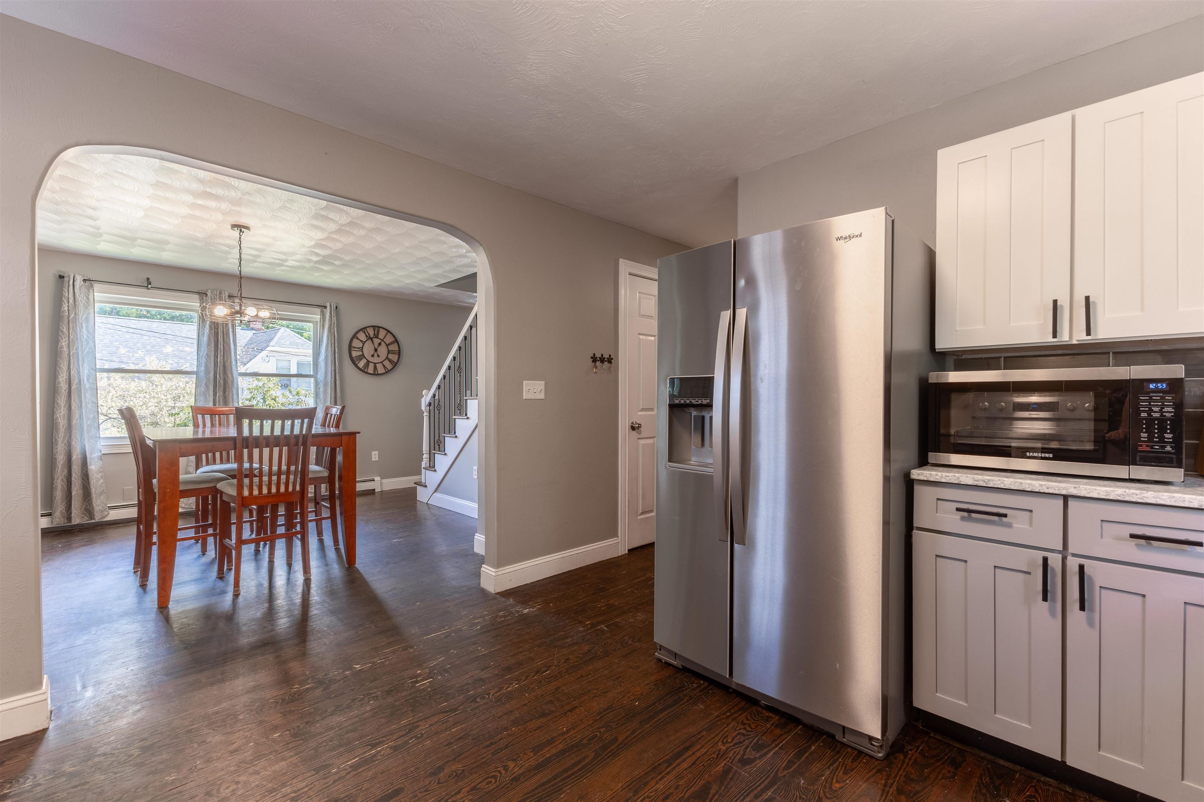
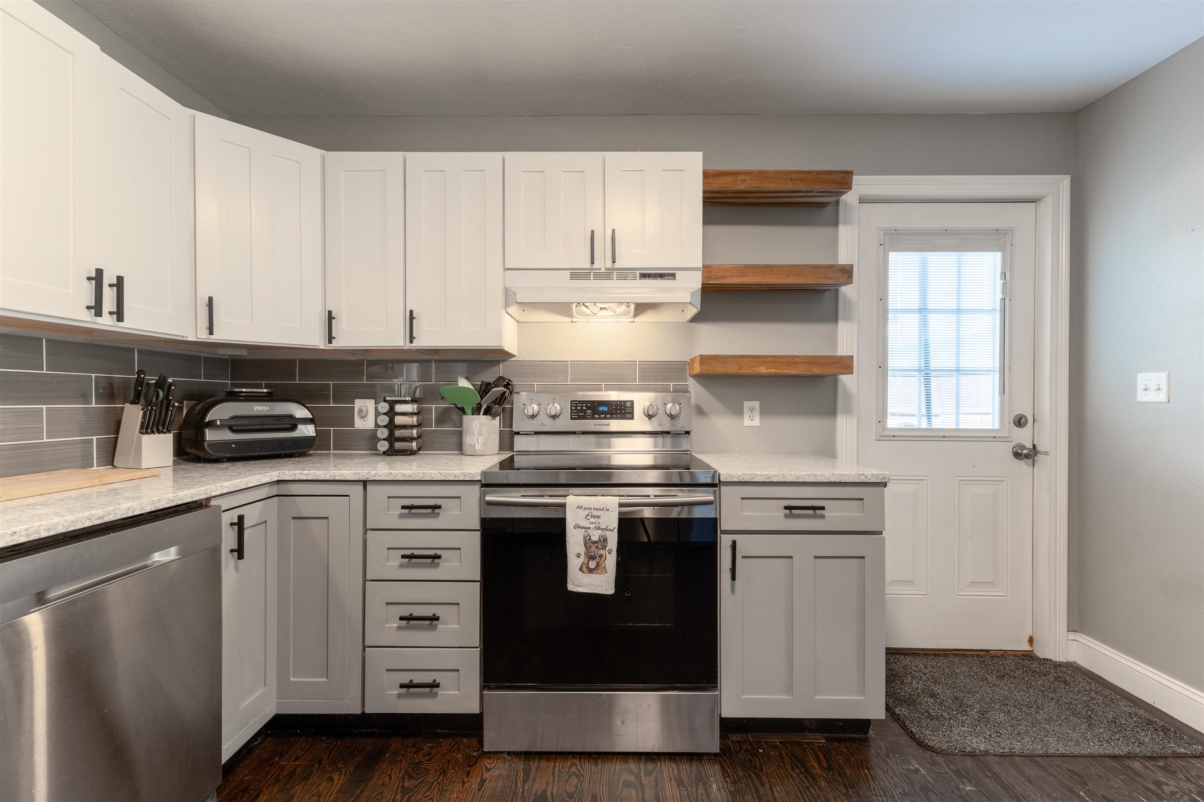
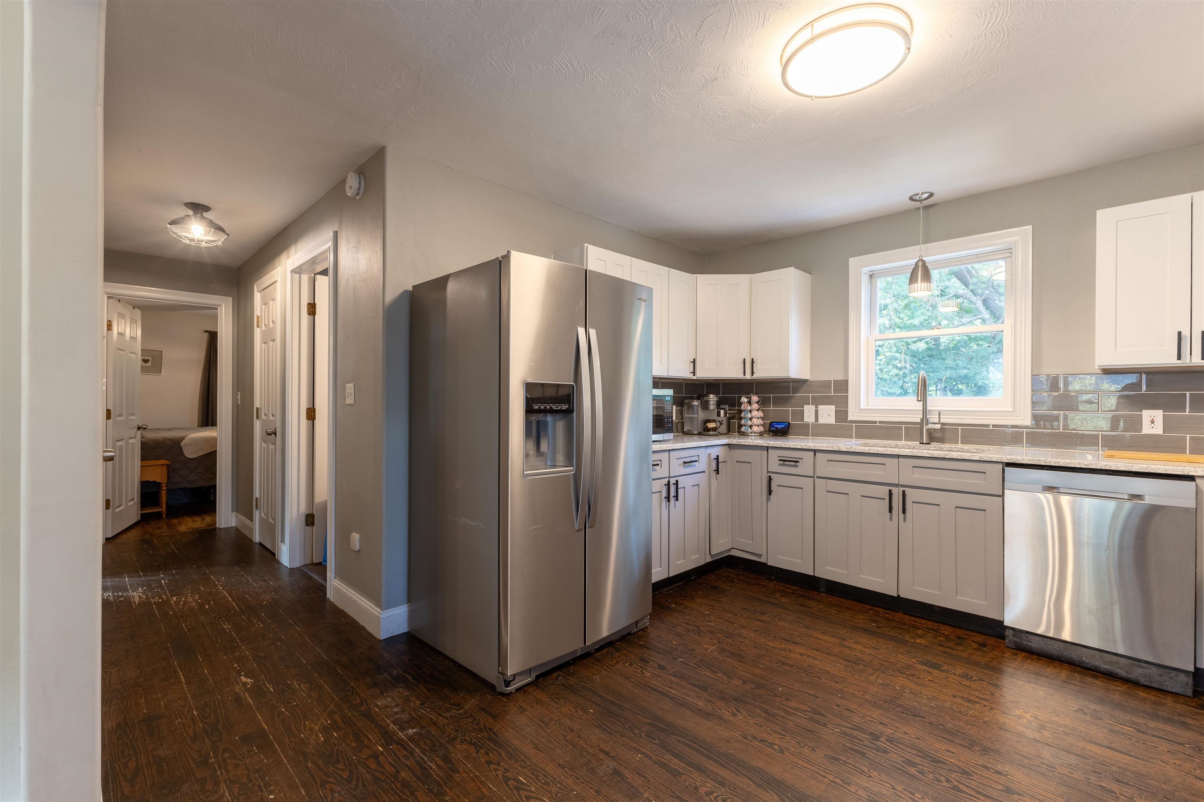
Happy to present this 1996 Cape style home featuring nearly 1,700 square feet of light-filled living, durable clapboard siding, and timeless hardwood flooring throughout. Step inside the main floor to discover a functional layout centered around an updated kitchen complete with granite countertops, alongside a spacious living room, dining room, main-level bedroom, and a full bath. The second floor offers two generous bedrooms and another full bath, while the basement maximizes utility with extra storage space, a laundry room, utilities, a dedicated office or den, and a 1-car attached under-house garage. Designed for outdoor lovers, you have a good sized sunsoaked deck and fenced in backyard! You are perfectly situated near top-tier recreational spots for hiking, skiing, biking, swimming, boating, and a premier local trail network for year-round OHRV adventures. Complete with everyday convenience, you are minutes away from downtown Claremont's dining and shopping plazas, Dartmouth Health's Valley Regional Hospital, the Connecticut River, and many local parks, plus just a quick 10-minute drive to I-91 and a 30-mile commute to Dartmouth, Lebanon and all the Upper Valley has to offer.

Save
Ask
Tour
Hide
Share
Listing Snapshot
Price 
$319,900
Days On Site 
37 Days
Bedrooms 
3
Inside Area (SqFt) 
1,677 sqft
Total Baths 
2
Full Baths 
2
Partial Baths 
N/A
Lot Size 
0.16 Acres
Year Built 
1996
MLS® Number 
5108553
Status 
Active
Property Tax 
$7,495
HOA/Condo/Coop Fees 
N/A
Sq Ft Source 
N/A
Friends & Family
Recent Activity
5 days agoListing updated with changes from the MLS®
6 days agoStatus changed to Active
a month agoListing first seen on site
General Features
Acres 
0.16
Garage 
Yes
Garage Spaces 
1
Number Of Stories 
2
Parking 
Paved
Parking Spaces 
1
Pets 
Yes
Property Sub Type 
Single Family Residence
Sewer 
Public Sewer
SqFt Above 
1404
SqFt Below 
273
SqFt Total 
2236
Style 
Cape
Water Source 
Public
Zoning 
R1
Interior Features
Appliances 
DishwasherDryerRefrigeratorMicrowaveWasher
Basement 
FinishedUnfinished
Electric 
200+ Amp ServiceCircuit Breakers
Flooring 
VinylWood
Heating 
BaseboardHot WaterOil
Save
Ask
Tour
Hide
Share
Exterior Features
Lot Features 
Level
Patio And Porch 
Deck
Roof 
Shingle
Community Features
School District 
Claremont Sch District SAU #6
Schools
School District
Claremont Sch District SAU #6
Elementary School
Disnard Elementary
Middle School
Claremont Middle School
High School
Stevens High School
Listing courtesy of Ross P Doody of Century 21 Highview Realty Off: 603-542-7766


Copyright 2026, PrimeMLS, Inc. All rights reserved. This information is deemed reliable, but not guaranteed. The data relating to real estate displayed on this display comes in part from the IDX Program of PrimeMLS. The information being provided is for consumers’ personal, noncommercial use and may not be used for any purpose other than to identify prospective properties consumers may be interested in purchasing.
Last checked: 2026-10-14 07:12 PM UTC
Neighborhood & Commute
Source: Walkscore
Disclosure: Community information and market data powered by Constellation Data Labs. Information is deemed reliable but not guaranteed.
Save
Ask
Tour
Hide
Share