8 Henry StreetClaremont, NH 03743
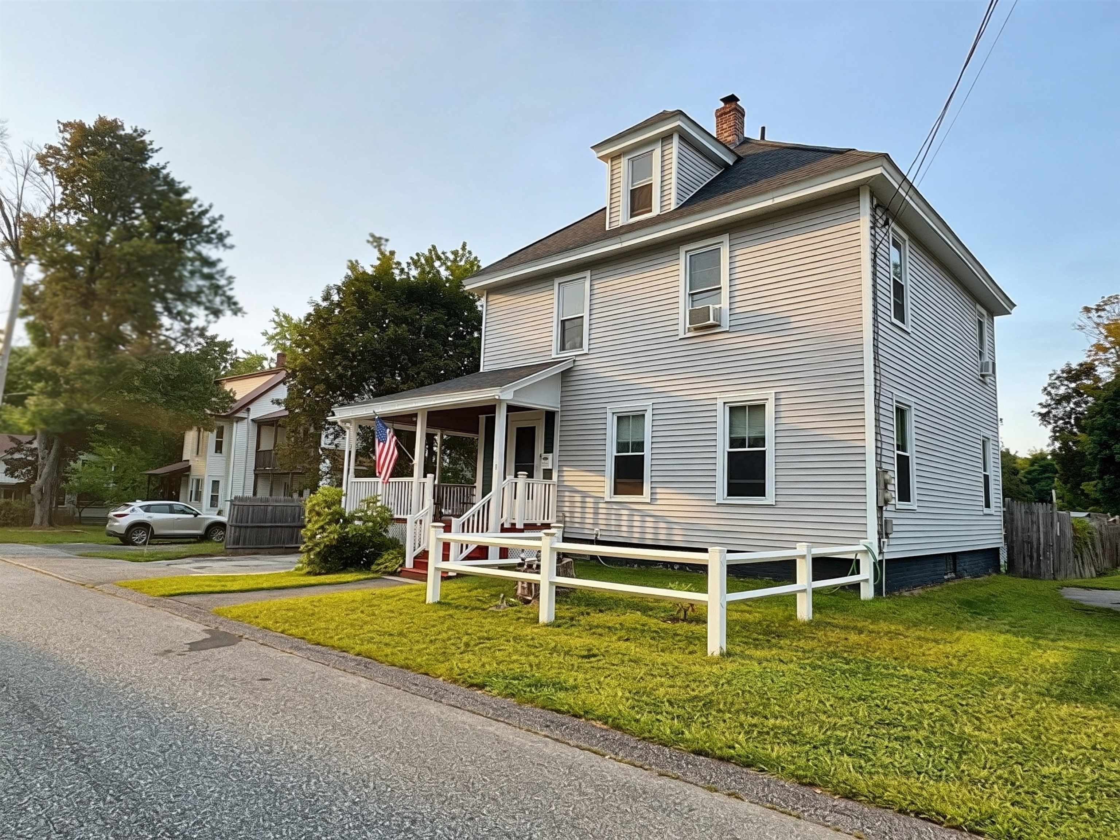
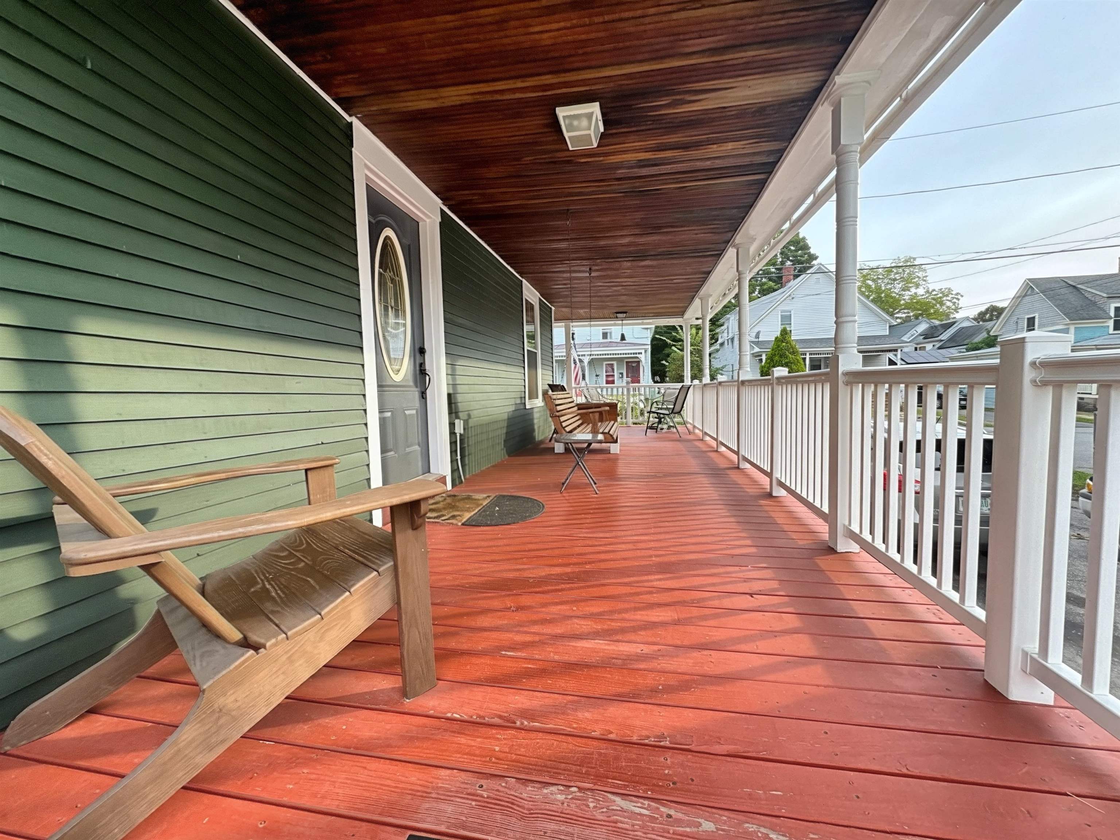
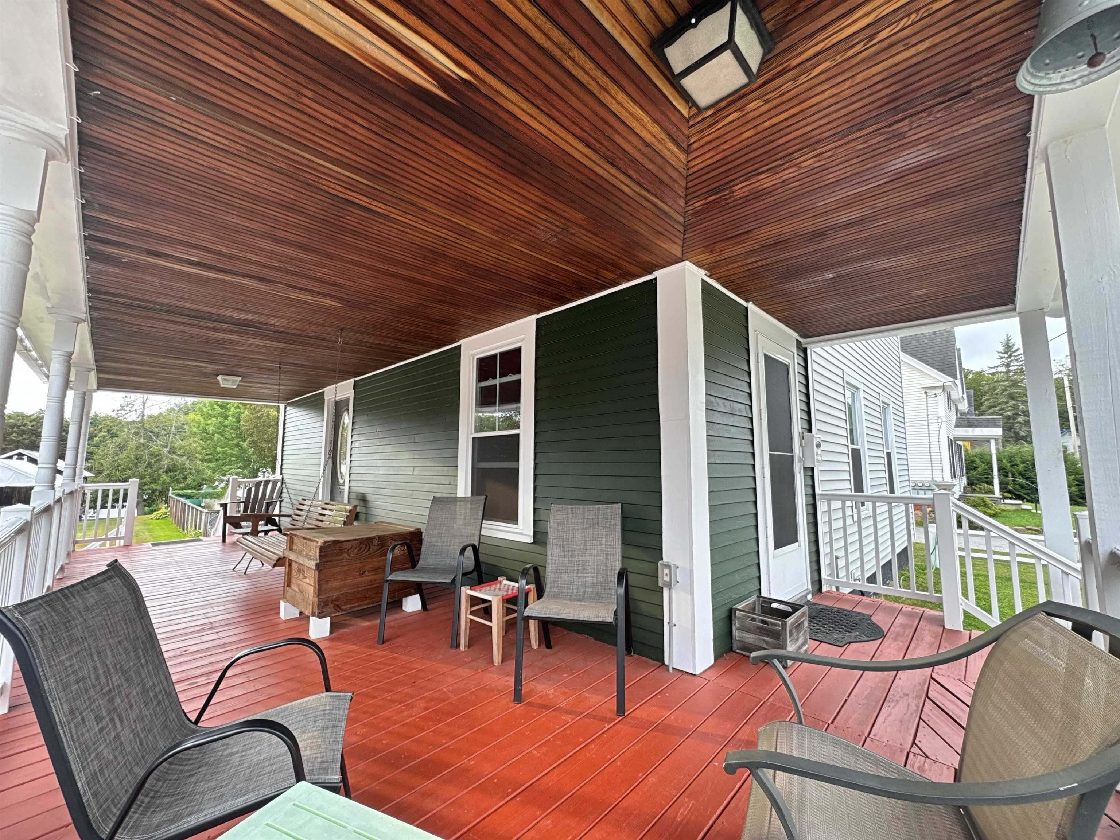
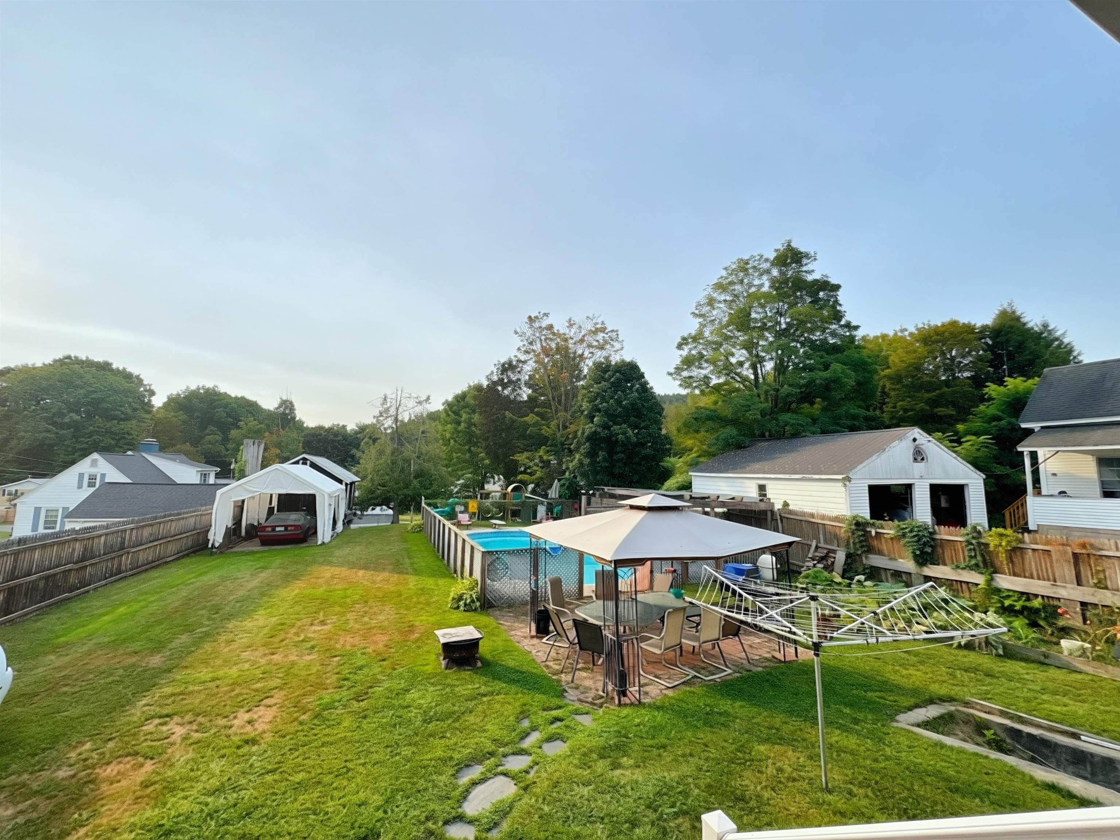
Welcome to a home full of charm, character, and timeless details! The first floor welcomes you with a charming, character-filled foyer, a beautiful front door featuring vintage hardware and a classic mail slot. From the foyer, step into the living room, complete with multi-panel French doors. The dining room features a built-in cabinet. The kitchen comes equipped with all appliances, and a convenient half bathroom completes the first floor. The second floor features three bedrooms, an office, and a full bathroom, while the finished third-floor attic provides additional flexible living space, perfect for a family room, studio, playroom, hobby area, or extra storage. Outside, there's plenty to enjoy. Relax on the covered porch, entertain in the fenced-in yard, or take a dip in the fenced-in in-ground pool. The property also includes a carport and a small two-story barn, offering excellent possibilities for storage, hobbies, workshop space, or additional uses. Numerous updates provide peace of mind, including a roof replaced approximately two years ago, vinyl siding installed in 2020, a newer water heater, and a heating system that is approximately nine years old and was recently serviced. The property also features a newer oil tank. A wonderful opportunity to own a home with plenty of personality and room to make it your own!
| 5 days ago | Listing updated with changes from the MLS® | |
| a month ago | Status changed to Active | |
| a month ago | Price changed to $325,000 | |
| a month ago | Listing first seen on site |

Copyright 2026, PrimeMLS, Inc. All rights reserved. This information is deemed reliable, but not guaranteed. The data relating to real estate displayed on this display comes in part from the IDX Program of PrimeMLS. The information being provided is for consumers’ personal, noncommercial use and may not be used for any purpose other than to identify prospective properties consumers may be interested in purchasing.
Last checked: 2026-10-11 05:43 AM UTC