37 Potash Hill Road, Tunbridge, VT, 05077

Save
Ask
Tour
Hide
Share
$399,000
48 Days On Site

37 Potash Hill Road
Tunbridge, VT 05077

For Sale|Single Family Residence|Active
3
Beds
3
Total Baths
2
Full Baths
1
Partial Bath
2,032
SqFt
$196
/SqFt
1990
Built
County:
Orange
Listing courtesy of Franchesca Collins of Hall Collins Real Estate Group
Call Now: 603-392-7145
Is this the listing for you? We can help make it yours.
603-392-7145
37 Potash Hill Road37 Potash Hill Road37 Potash Hill Road37 Potash Hill Road
Save
Ask
Tour
Hide
Share

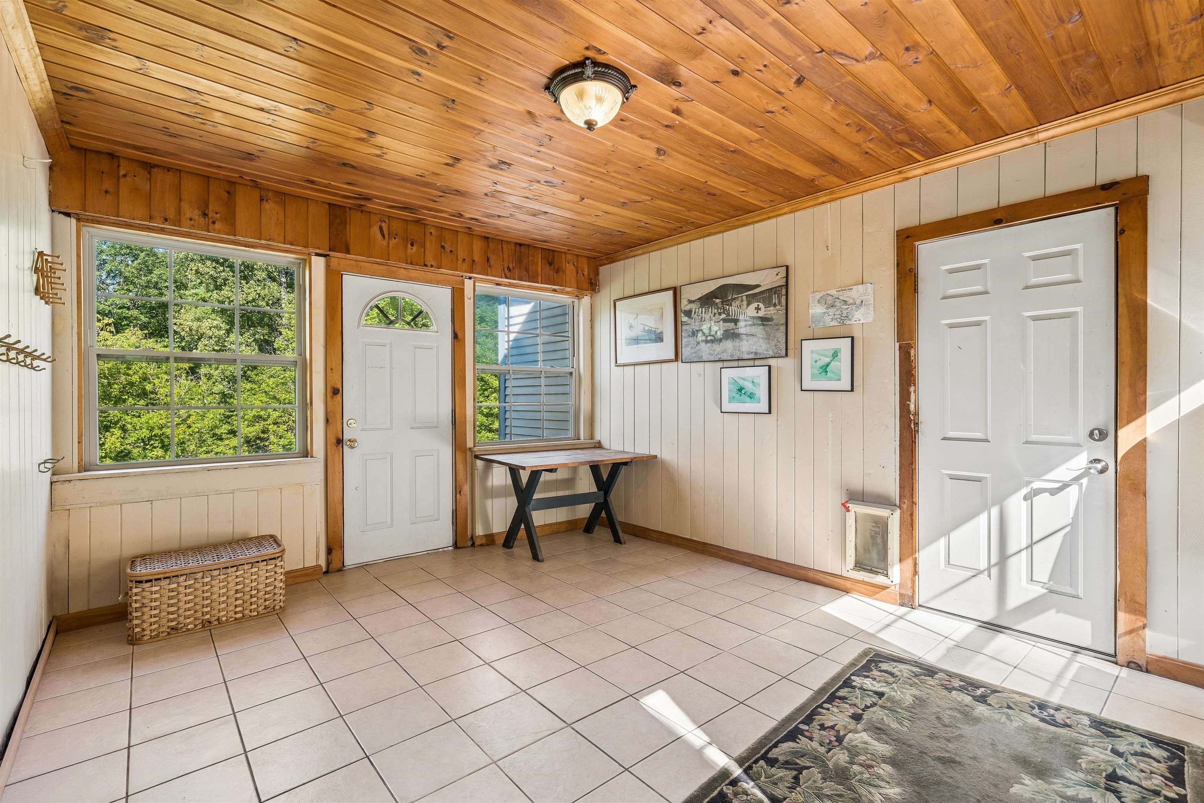
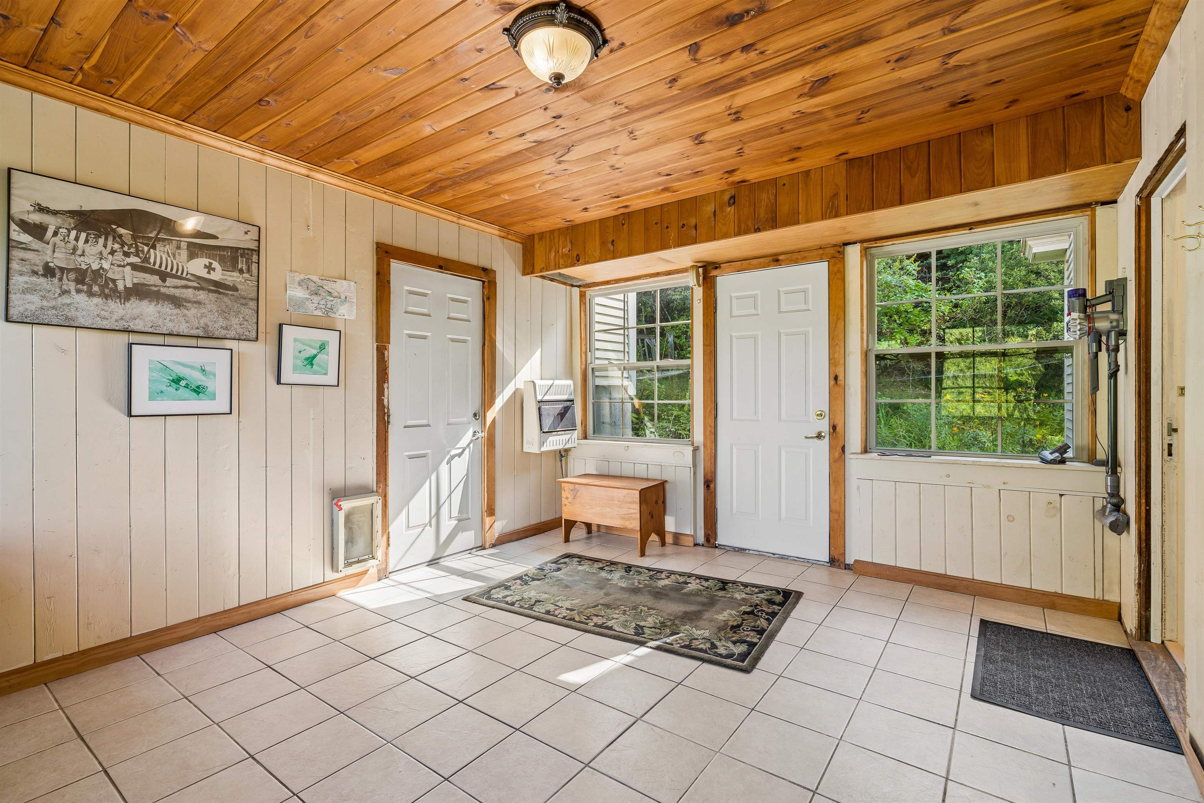
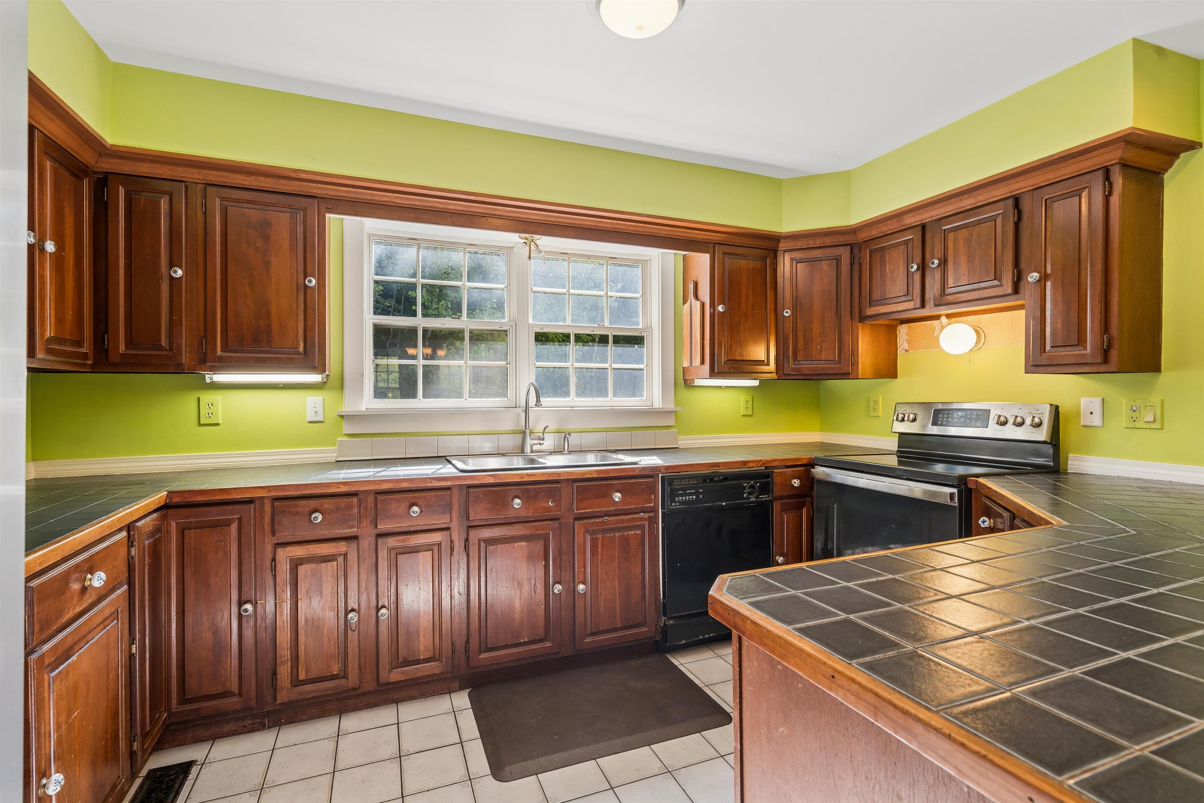
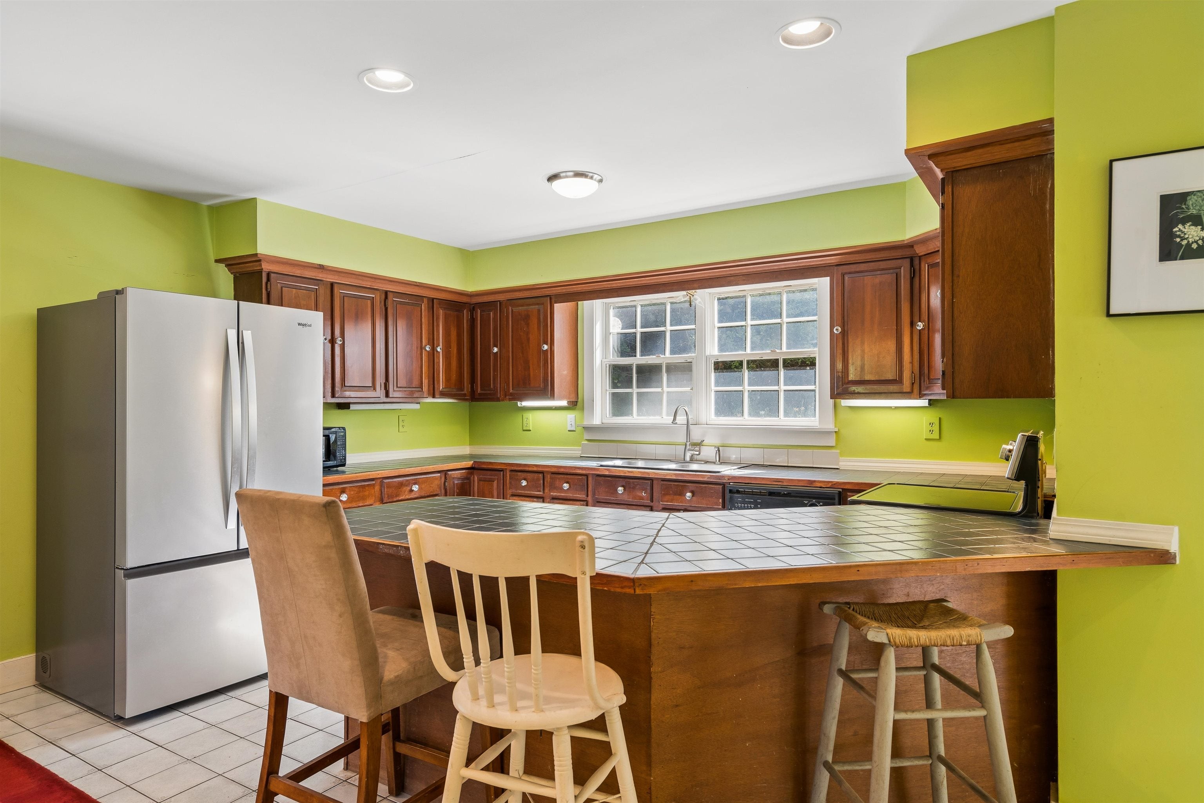
Welcome to this spacious 3-bedroom, 3-bath Cape-style home, privately situated on 10 acres with plenty of room to enjoy the Vermont countryside. The main home offers a comfortable and functional layout, including a large mudroom perfect for everyday Vermont living and a cozy wood stove that adds warmth and character to the living space. An attached two-car garage provides convenient parking and additional storage, while the deck offers a great spot for relaxing, entertaining, or enjoying the peaceful surroundings. Adding to the property’s potential is a in-law apartment with seperate entrance, offering an opportunity for multigenerational living, guest accommodations, or additional living space. The apartment is currently in need of repair and rehabilitation before it can be occupied, giving the next owner the opportunity to renovate the space to suit their needs. With 10 acres, generous living space, additional living-space potential, and room to spread out, this property offers a unique opportunity for buyers looking for space, privacy, and possibilities.

Save
Ask
Tour
Hide
Share
Listing Snapshot
Price 
$399,000
Days On Site 
48 Days
Bedrooms 
3
Inside Area (SqFt) 
2,032 sqft
Total Baths 
3
Full Baths 
2
Partial Baths 
1
Lot Size 
10.8 Acres
Year Built 
1990
MLS® Number 
5106487
Status 
Active
Property Tax 
$6,616
HOA/Condo/Coop Fees 
N/A
Sq Ft Source 
N/A
Friends & Family
Recent Activity
2 months agoListing updated with changes from the MLS®
2 months agoListing first seen on site
General Features
Acres 
10.8
Garage 
Yes
Garage Spaces 
2
Number Of Stories 
1
Parking 
GravelAttached
Parking Spaces 
2
Property Sub Type 
Single Family Residence
SqFt Above 
2032
SqFt Total 
2032
Style 
Cape
Utilities 
Propane
Water Source 
Well
Zoning 
Residential
Interior Features
Basement 
Concrete
Electric 
Circuit Breakers
Heating 
Propane
Save
Ask
Tour
Hide
Share
Exterior Features
Construction Details 
Wood Siding
Community Features
School District 
White River Valley Supervisory Union
Schools
School District
White River Valley Supervisory Union
Elementary School
Tunbridge Central School
Middle School
Chelsea Middle School
High School
Choice
Listing courtesy of Franchesca Collins of Hall Collins Real Estate Group


Copyright 2026, PrimeMLS, Inc. All rights reserved. This information is deemed reliable, but not guaranteed. The data relating to real estate displayed on this display comes in part from the IDX Program of PrimeMLS. The information being provided is for consumers’ personal, noncommercial use and may not be used for any purpose other than to identify prospective properties consumers may be interested in purchasing.
Last checked: 2026-10-11 04:53 AM UTC
Neighborhood & Commute
Source: Walkscore
Disclosure: Community information and market data powered by Constellation Data Labs. Information is deemed reliable but not guaranteed.
Save
Ask
Tour
Hide
Share