111 Norris Road, Orford, NH, 03777

Save
Ask
Tour
Hide
Share
$1,100,000
59 Days On Site

111 Norris Road
Orford, NH 03777

For Sale|Single Family Residence|Active Under Contract
4
Beds
4
Total Baths
2
Full Baths
2
Partial Baths
4,946
SqFt
$222
/SqFt
2022
Built
County:
Grafton
Listing courtesy of Penny B Loschiavo of Four Seasons Sotheby's Int'l Realty
Call Now: 603-392-7145
Is this the listing for you? We can help make it yours.
603-392-7145
111 Norris Road111 Norris Road111 Norris Road111 Norris Road
Save
Ask
Tour
Hide
Share

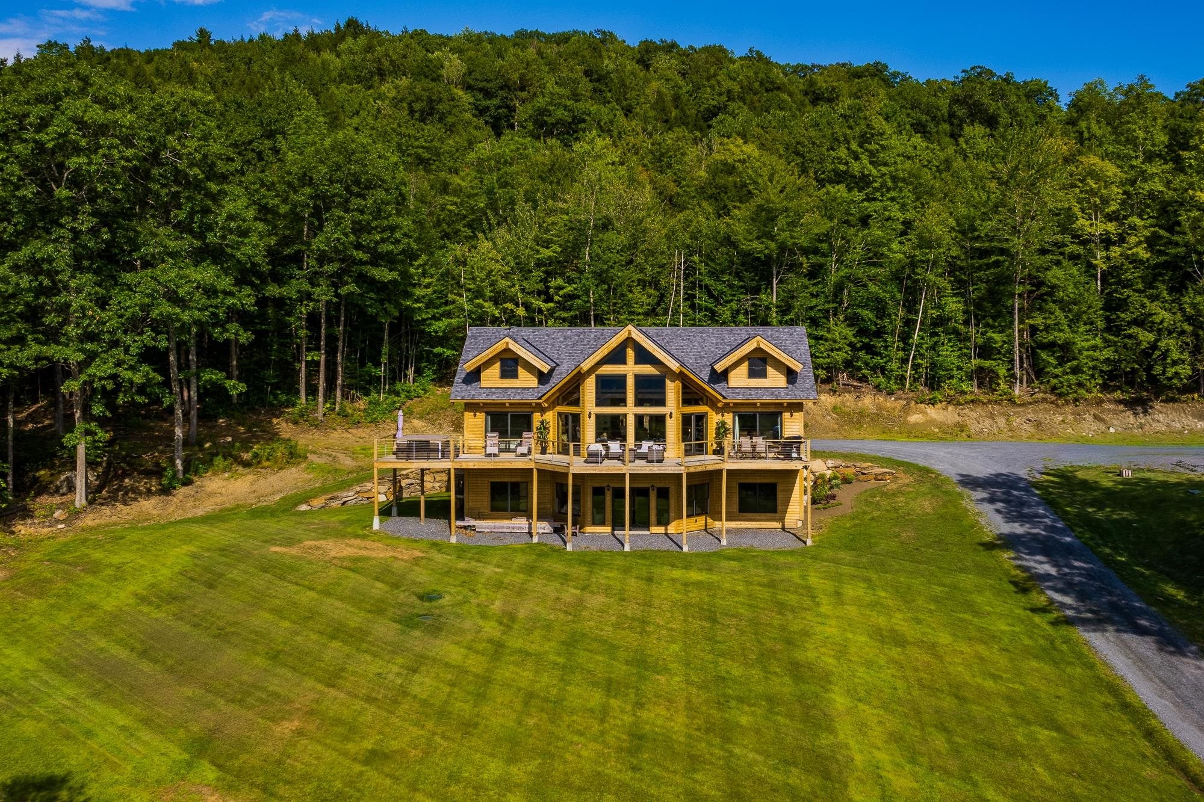
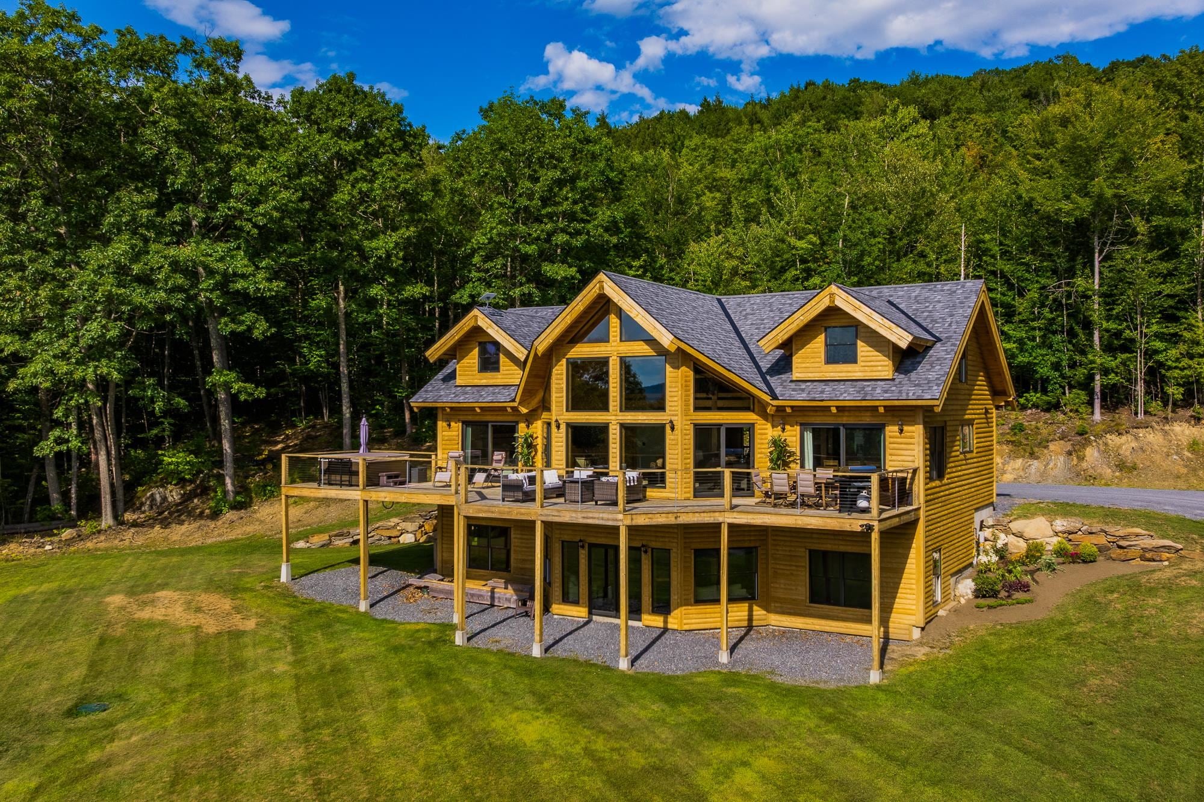
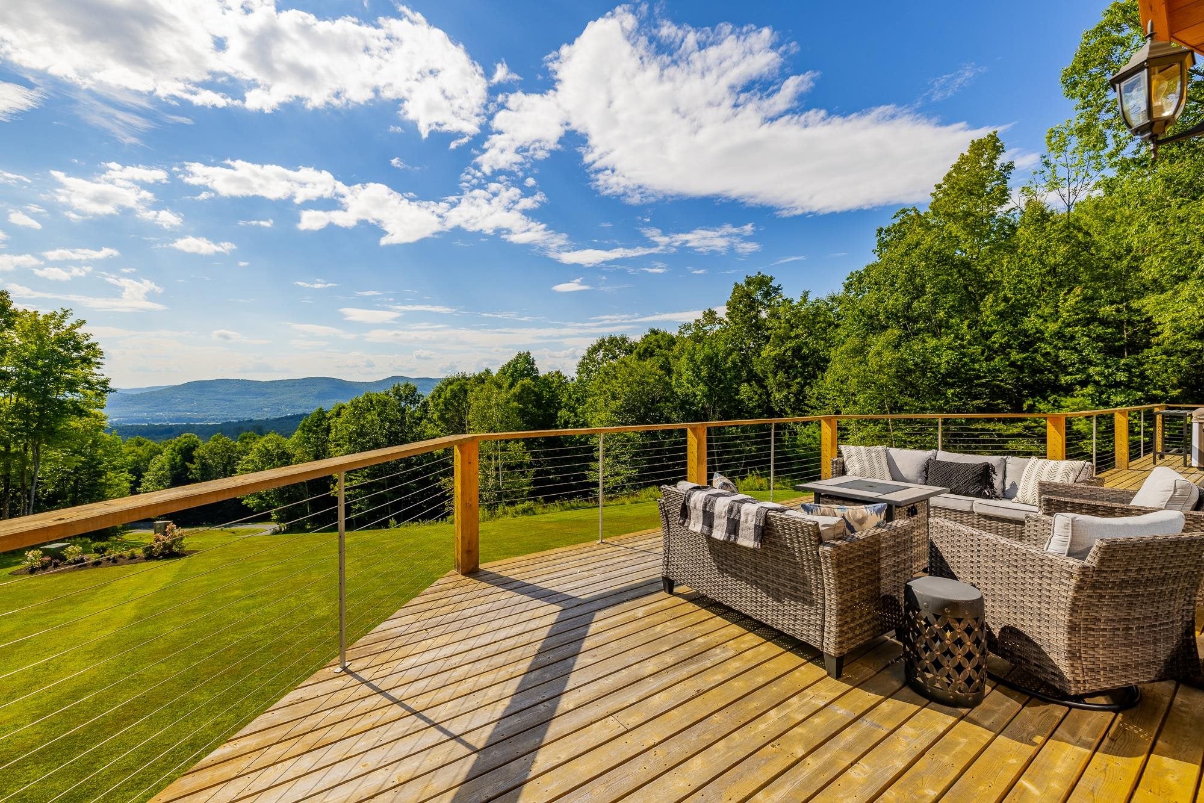
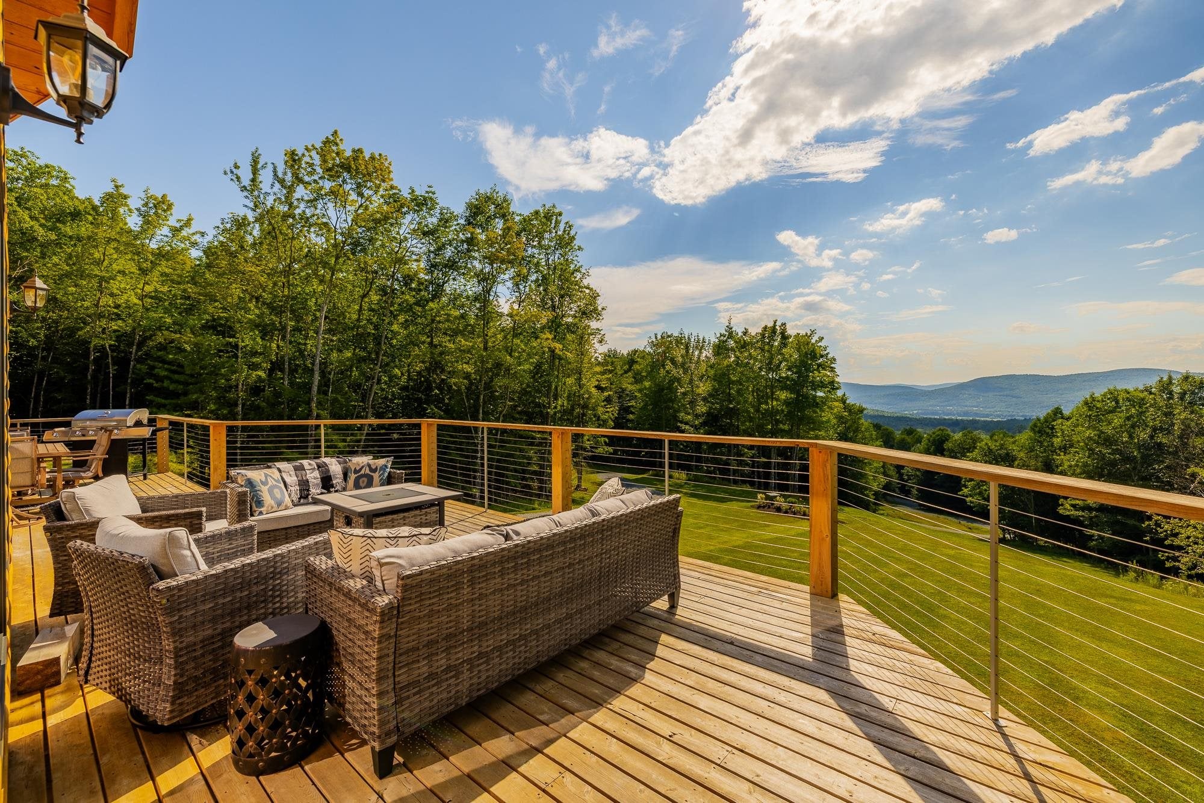
An exceptional custom Log home offering an elevated expression of rustic luxury and refined mountain living. Privately nestled on the west side of Sunday Mountain, this exclusive home showcases soaring spruce timbers and beams, rich wood finishes and expansive natural light. The open-concept main level is defined by dramatic floor to ceiling widows that capture mountain and valley vistas. The chef's kitchen is thoughtfully appointed with custom cabinetry, granite countertops, a generous center island with prep sink, premium stainless steel appliances and a designer stone backsplash. The great room features cathedral ceilings, seamless access to an oversized deck creating an outdoor living space ideal for relaxation and gatherings in every season. Walkout finished lower level features large workout area and golf simulator! A rare opportunity that blends superior craftmanship, seclusion and timeless country elegance, easy access to Dartmouth, upper valley area.

Save
Ask
Tour
Hide
Share
Listing Snapshot
Price 
$1,100,000
Days On Site 
59 Days
Bedrooms 
4
Inside Area (SqFt) 
4,946 sqft
Total Baths 
4
Full Baths 
2
Partial Baths 
2
Lot Size 
14.8 Acres
Year Built 
2022
MLS® Number 
5104655
Status 
Active Under Contract
Property Tax 
$17,610
HOA/Condo/Coop Fees 
N/A
Sq Ft Source 
N/A
Friends & Family
Recent Activity
a week agoListing updated with changes from the MLS®
a week agoStatus changed to Active Under Contract
2 months agoListing first seen on site
General Features
Acres 
14.8
Direction Faces 
West
Number Of Stories 
2
Property Sub Type 
Single Family Residence
SqFt Above 
3001
SqFt Below 
1945
SqFt Total 
5032
Style 
ContemporaryLog
Utilities 
Propane
Water Source 
Well
Zoning 
None
Interior Features
Appliances 
DishwasherDryerRefrigeratorMicrowaveWasherRange HoodExhaust Fan
Basement 
FinishedFullWalk-Out Access
Electric 
200+ Amp ServiceCircuit BreakersGeneratorUnderground
Flooring 
Ceramic TileLaminateWood
Heating 
RadiantPropaneRadiant Floor
Interior 
Kitchen IslandNatural Woodwork
Save
Ask
Tour
Hide
Share
Exterior Features
Construction Details 
Log
Lot Features 
SlopedWoodedOpen LotLandscaped
Patio And Porch 
DeckPorch
Roof 
Shingle
View 
Mountain(s)
Waterview 
Mountain(s)
Community Features
School District 
Rivendell Interstate Sch Dist
Schools
School District
Rivendell Interstate Sch Dist
Elementary School
Samuel Morey Elementary
Middle School
Rivendell Academy
High School
Rivendell Academy
Listing courtesy of Penny B Loschiavo of Four Seasons Sotheby's Int'l Realty


Copyright 2026, PrimeMLS, Inc. All rights reserved. This information is deemed reliable, but not guaranteed. The data relating to real estate displayed on this display comes in part from the IDX Program of PrimeMLS. The information being provided is for consumers’ personal, noncommercial use and may not be used for any purpose other than to identify prospective properties consumers may be interested in purchasing.
Last checked: 2026-10-11 06:44 AM UTC
Neighborhood & Commute
Source: Walkscore
Disclosure: Community information and market data powered by Constellation Data Labs. Information is deemed reliable but not guaranteed.
Save
Ask
Tour
Hide
Share