10 Glen DriveBarnstead, NH 03225
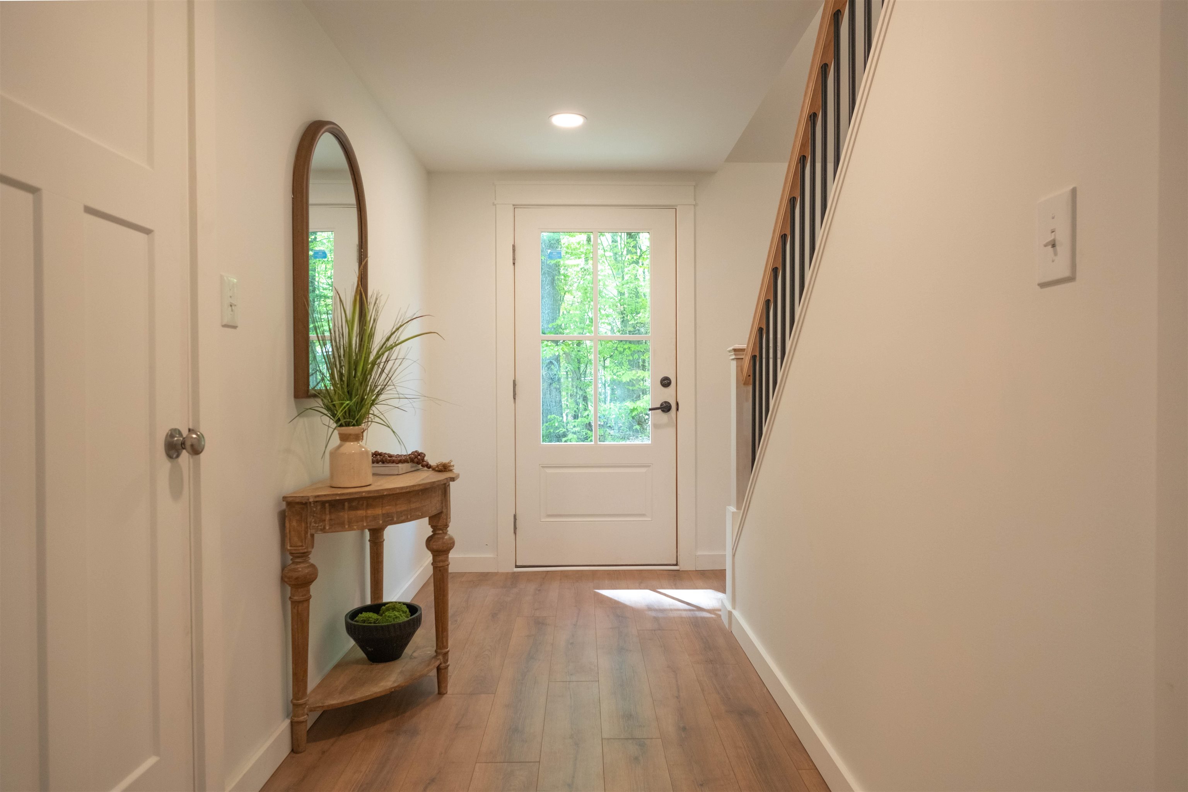
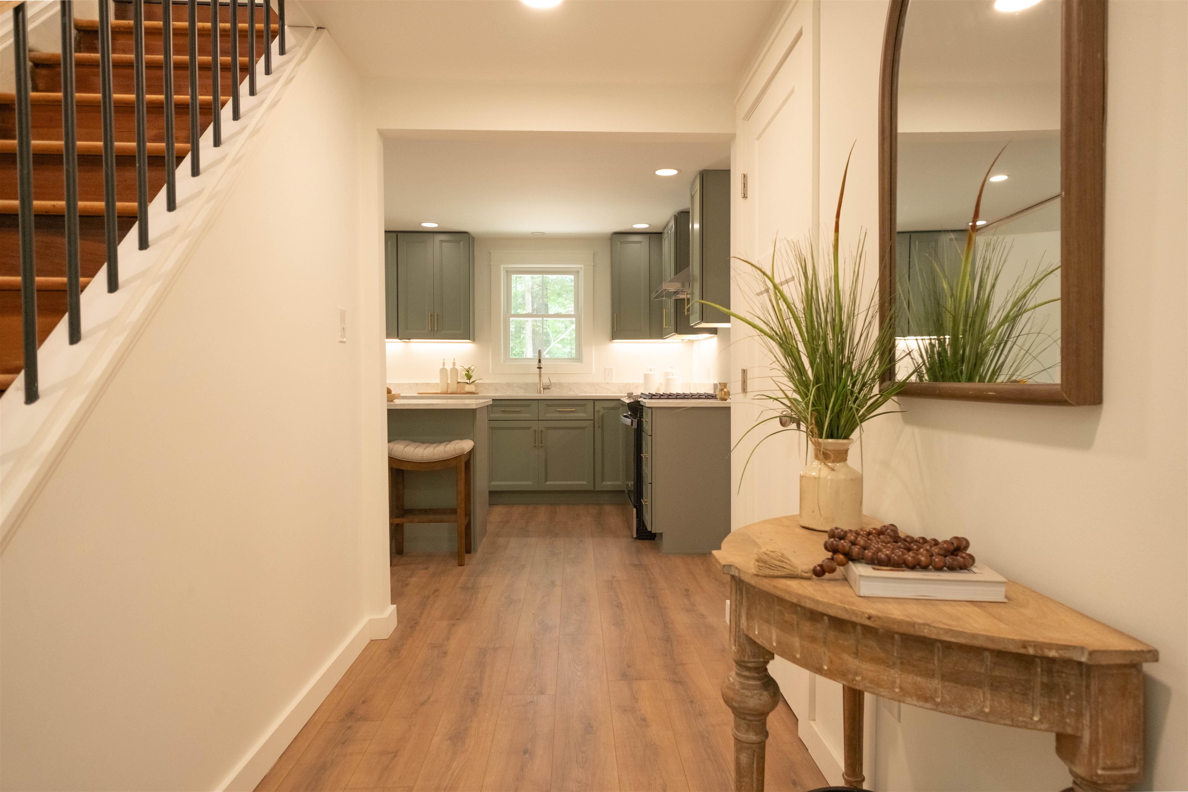
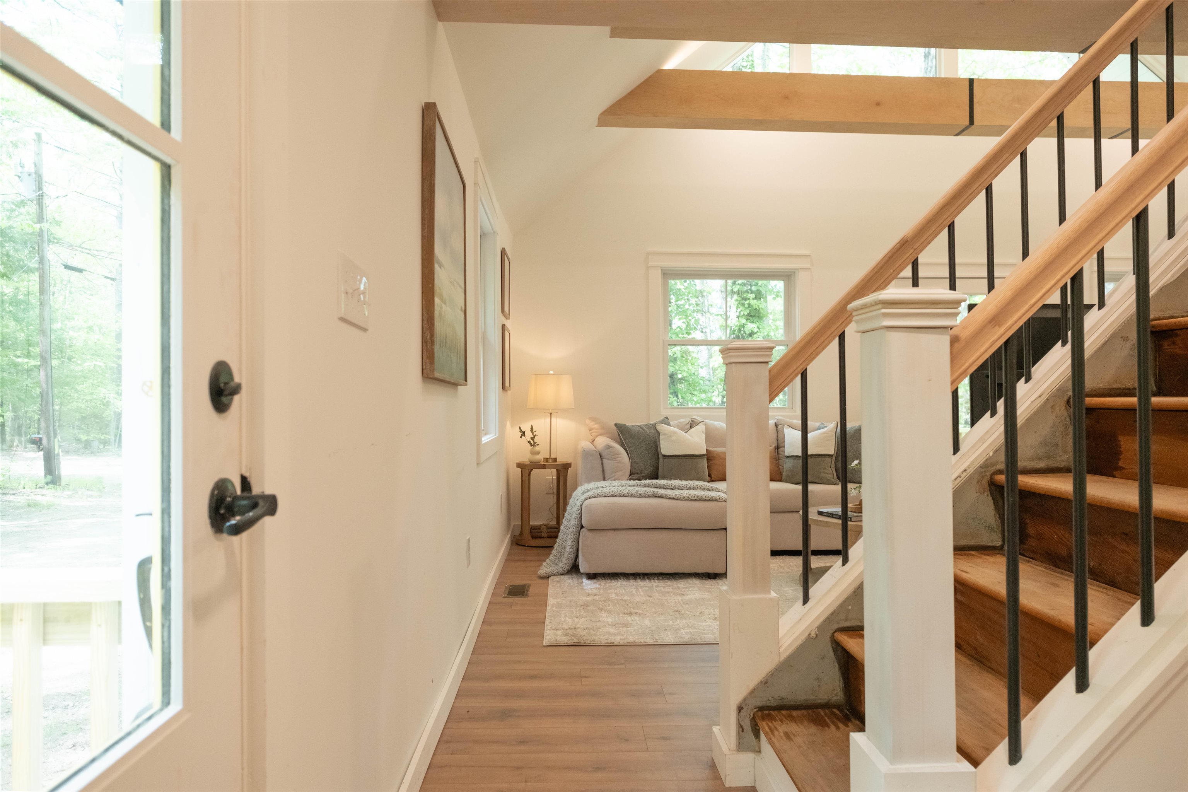
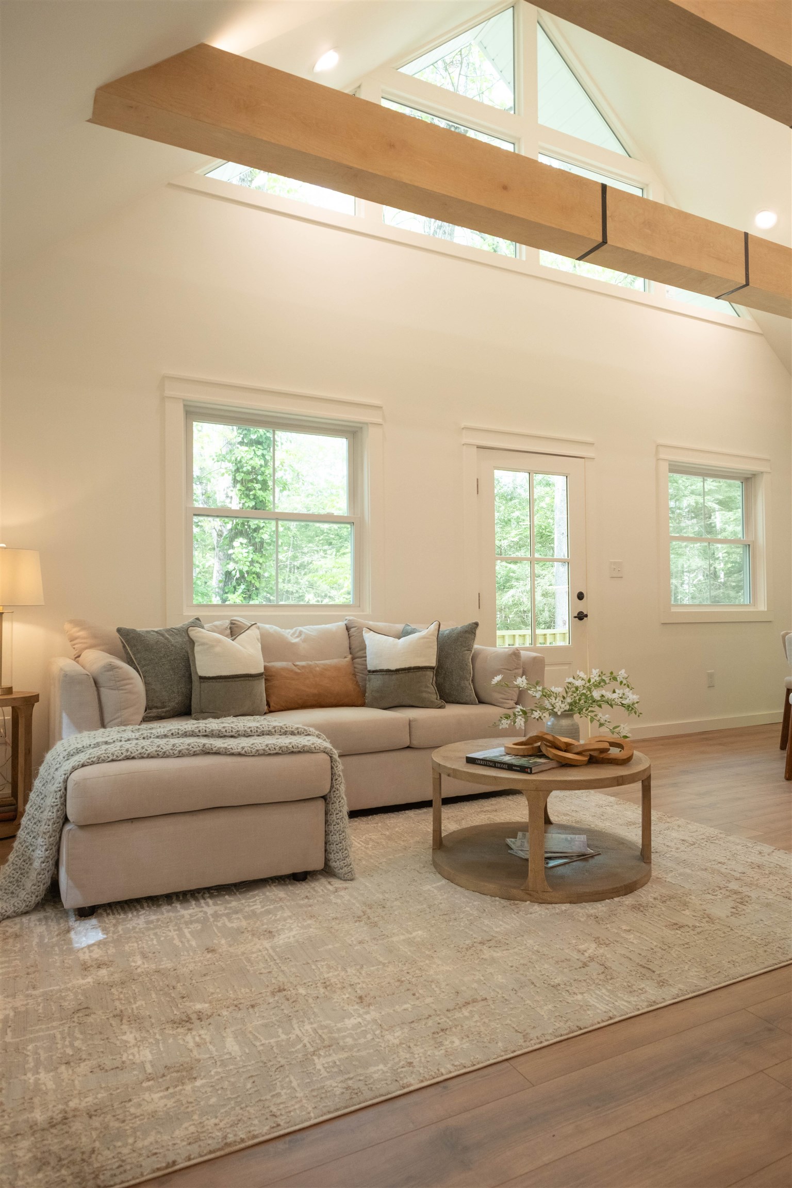
Welcome to this delightful fully renovated 3-bedroom, 2-bath home in Locke Lake Colony. Filled with bright natural light throughout, this home offers a stunning and functional kitchen layout, a walk-in pantry, and convenient first-floor laundry hookups. The cathedral ceilings add an open, airy feel, while the creative nook on the second floor provides the perfect space for reading, working, or relaxing. Set on a great lot with the perfect mix of cleared yard space and wooded privacy, this property offers a quiet and serene setting to enjoy. A spacious deck provides the perfect place to relax, entertain, or enjoy the peaceful surroundings. Recent updates include all-new insulation, drywall, electrical, plumbing, a brand-new heating system, and a new hot water heater. A new septic system will be installed prior to closing. Enjoy all that Locke Lake Colony has to offer, including several beaches, two members-only pools, play areas, a golf course, and more. Come see this beautiful home for yourself! Showings begin Friday, May 22nd. Open House Saturday May 23 11am-1pm!
| 2 hours ago | Listing updated with changes from the MLS® | |
| 3 days ago | Status changed to Active | |
| 6 days ago | Listing first seen on site |

Copyright 2026, PrimeMLS, Inc. All rights reserved. This information is deemed reliable, but not guaranteed. The data relating to real estate displayed on this display comes in part from the IDX Program of PrimeMLS. The information being provided is for consumers’ personal, noncommercial use and may not be used for any purpose other than to identify prospective properties consumers may be interested in purchasing.
Last checked: 2026-05-24 11:05 PM UTC