85 Button Hill Road, Tunbridge, VT, 05077

Save
Ask
Tour
Hide
Share
$1,495,000
192 Days On Site

85 Button Hill Road
Tunbridge, VT 05077

For Sale|Single Family Residence|Active
3
Beds
5
Total Baths
4
Full Baths
1
Partial Bath
3,401
SqFt
$440
/SqFt
2023
Built
County:
Orange
Listing courtesy of Eric Johnston of Four Seasons Sotheby's Int'l Realty
Call Now: 603-392-7145
Is this the listing for you? We can help make it yours.
603-392-7145
85 Button Hill Road85 Button Hill Road85 Button Hill Road85 Button Hill Road
Save
Ask
Tour
Hide
Share

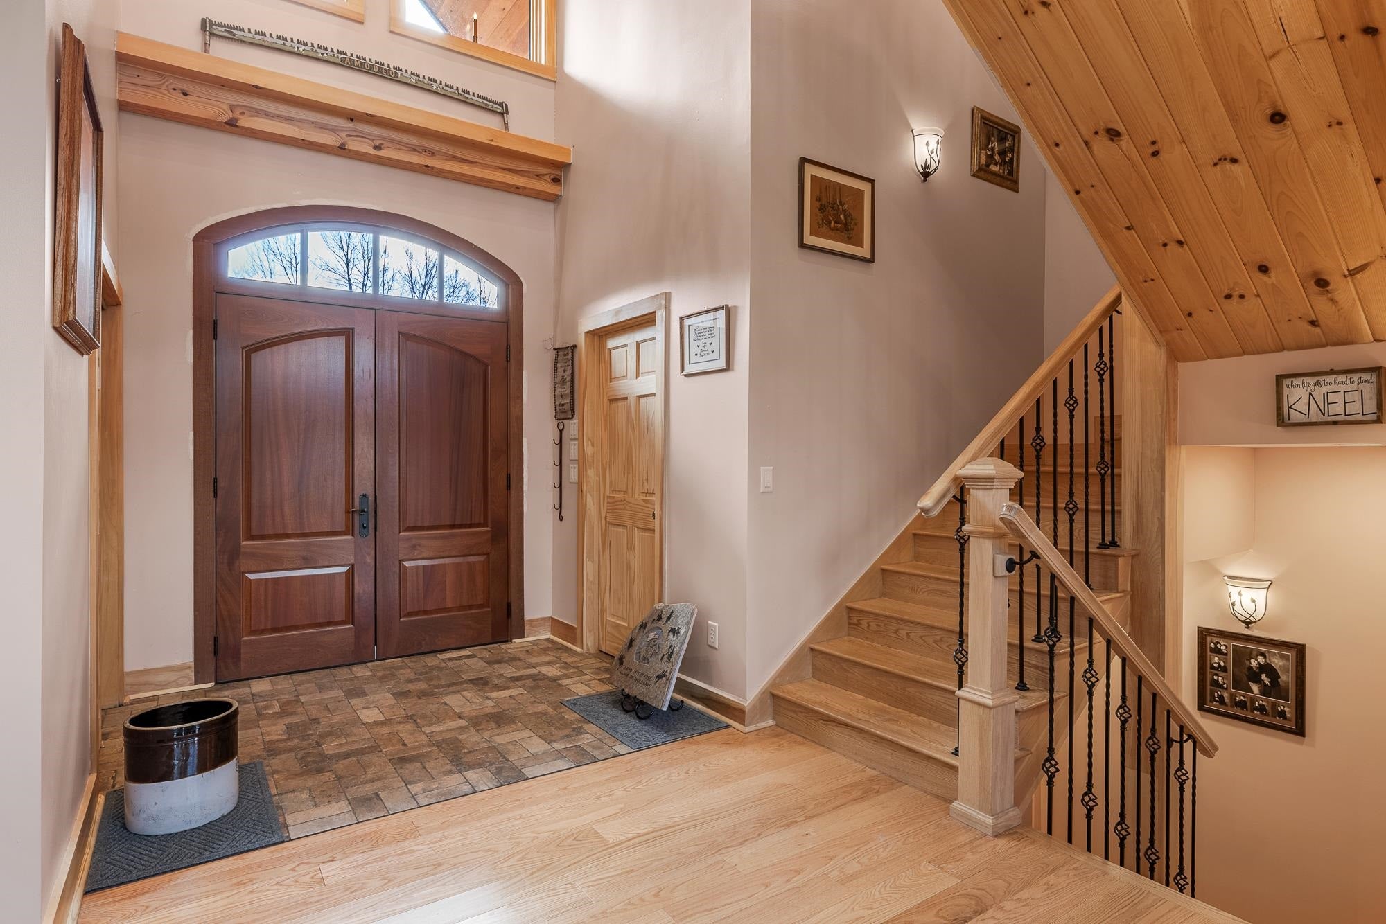
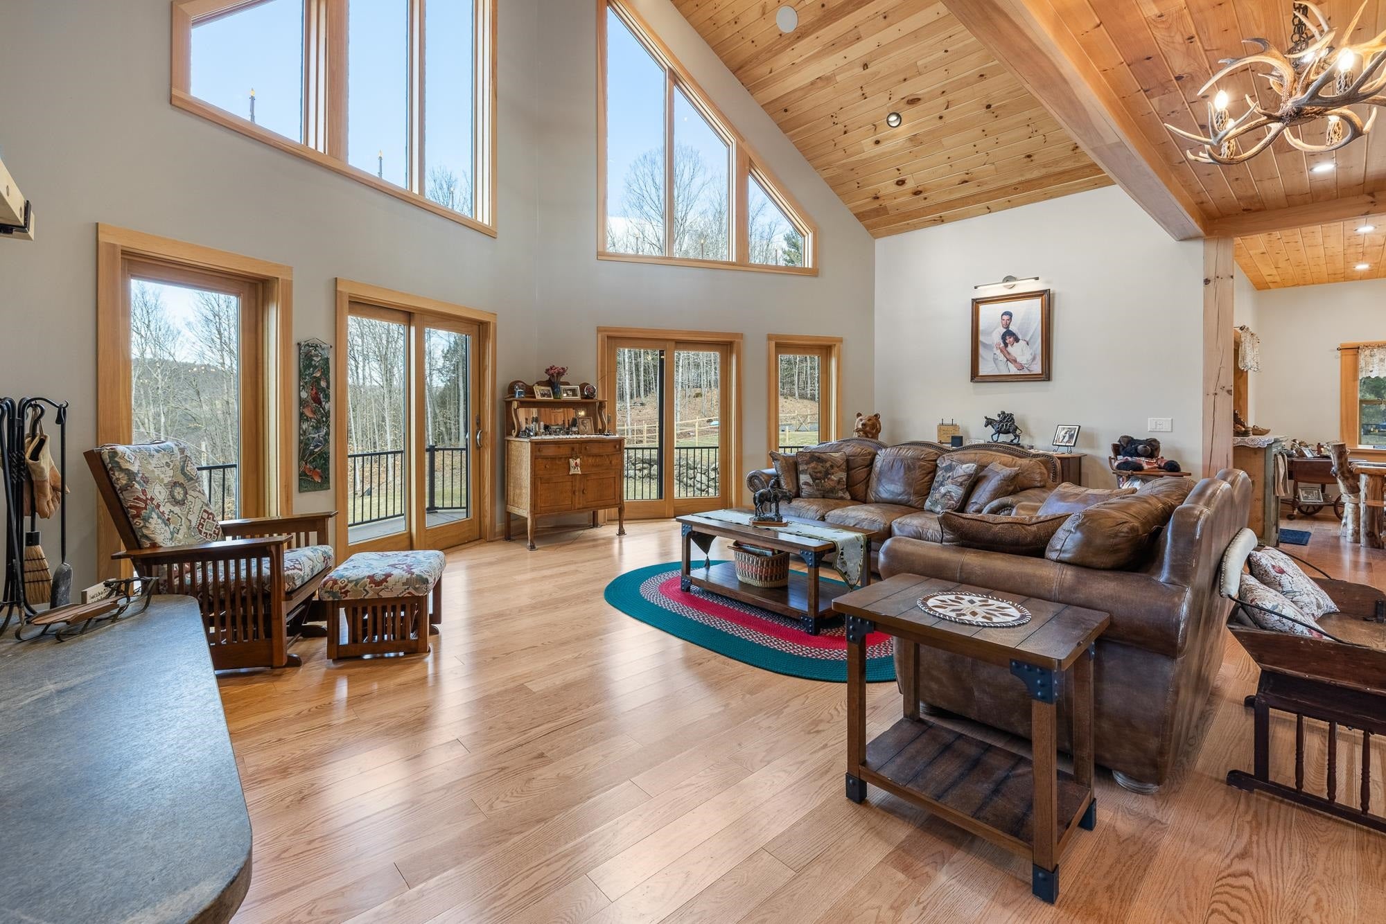
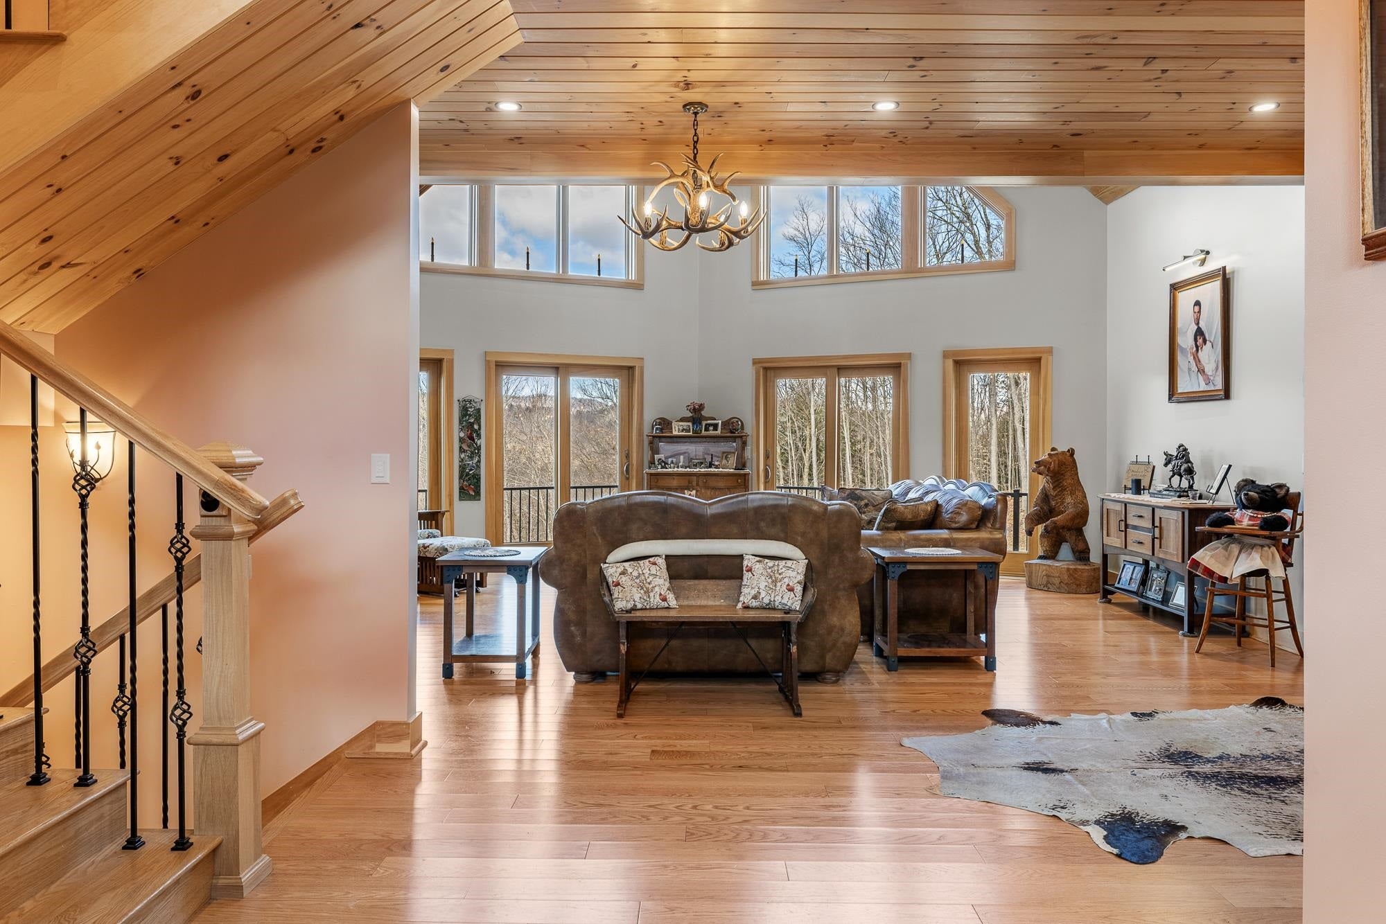
Set against sweeping Vermont hills and surrounded by extraordinary privacy, this custom smart home blends the warmth of a mountain retreat with the intelligence and convenience today’s buyers want. Soaring ceilings, walls of glass, wide-plank wood floors, a dramatic stone fireplace, and a chef’s kitchen create the look and feel of high-end new construction, while expansive decking, a hot tub, and panoramic views extend the living experience outdoors. Built for the technology-focused buyer, the home is fully wired with Cat9 and direct fiber to every room, with a RUSS whole-house interface and in-room monitors for integrated control of security, lighting, built-in speakers, and everyday comfort. Lutron lighting, LED lighting, removable candle lighting, picture lights, dimmable fans, Wi-Fi Monogram smart appliances, SmartHQ connectivity, app-controlled heating and cooling, radiant heat, a LifeBreath air system, unified cameras, and a fully wired security system make this a truly future-ready residence. The lower level adds flexible living with a media room featuring built-in speakers, extra laundry hookups, and space for recreation or guests. Outside, automated Jellyfish lighting, a switched waterfall, buried utilities, and a whole-house generator on its own propane tank elevate both beauty and peace of mind. The barn is wired and plumbed for future apartment potential, and the property also includes an additional permit for a three-bedroom septic system offering rare flexibility, expansion potential, and lasting value.

Save
Ask
Tour
Hide
Share
Listing Snapshot
Price 
$1,495,000
Days On Site 
192 Days
Bedrooms 
3
Inside Area (SqFt) 
3,401 sqft
Total Baths 
5
Full Baths 
4
Partial Baths 
1
Lot Size 
10.7 Acres
Year Built 
2023
MLS® Number 
5081602
Status 
Active
Property Tax 
$8,984.9
HOA/Condo/Coop Fees 
N/A
Sq Ft Source 
N/A
Friends & Family
Recent Activity
a month agoListing updated with changes from the MLS®
a month agoPrice changed to $1,495,000
6 months agoListing first seen on site
General Features
Acres 
10.7
Additional Property Use 
ResidentialPastureHorsesRecreational
Direction Faces 
East
Garage 
Yes
Garage Spaces 
2
Number Of Stories 
2
Parking 
GravelHeated GarageDrivewayGarageAttached
Parking Spaces 
2
Property Sub Type 
Single Family Residence
Sewer 
Septic Tank
SqFt Above 
2449
SqFt Below 
952
SqFt Total 
3881
Style 
Contemporary
Water Source 
Well
Zoning 
res/ag
Interior Features
Appliances 
DishwasherDryerRefrigeratorMicrowaveWasherGas CooktopRange HoodDouble OvenWine Cooler
Basement 
FinishedFullDaylightStorage Space
Cooling 
Central Air
Electric 
Circuit BreakersGenerator
Flooring 
Ceramic TileConcreteHardwood
Heating 
Heat PumpHot WaterRadiantWoodPropanePassive SolarWood StoveWall Furnace
Interior 
Natural WoodworkSoaking TubSmart Thermostat
Save
Ask
Tour
Hide
Share
Exterior Features
Construction Details 
CedarWood Siding
Exterior 
BalconyStorage
Lot Features 
SlopedWoodedOpen LotLandscapedPrivate
Other Structures 
Barn(s)Shed(s)
Patio And Porch 
DeckPorch
View 
Mountain(s)
Waterview 
Mountain(s)
Community Features
School District 
Orange Windsor
Schools
School District
Orange Windsor
Elementary School
Tunbridge Central School
Middle School
Choice
High School
Choice
Listing courtesy of Eric Johnston of Four Seasons Sotheby's Int'l Realty


Copyright 2026, PrimeMLS, Inc. All rights reserved. This information is deemed reliable, but not guaranteed. The data relating to real estate displayed on this display comes in part from the IDX Program of PrimeMLS. The information being provided is for consumers’ personal, noncommercial use and may not be used for any purpose other than to identify prospective properties consumers may be interested in purchasing.
Last checked: 2026-10-11 05:33 AM UTC
Neighborhood & Commute
Source: Walkscore
Disclosure: Community information and market data powered by Constellation Data Labs. Information is deemed reliable but not guaranteed.
Save
Ask
Tour
Hide
Share