21 Crittenden RoadBradford, NH 03221
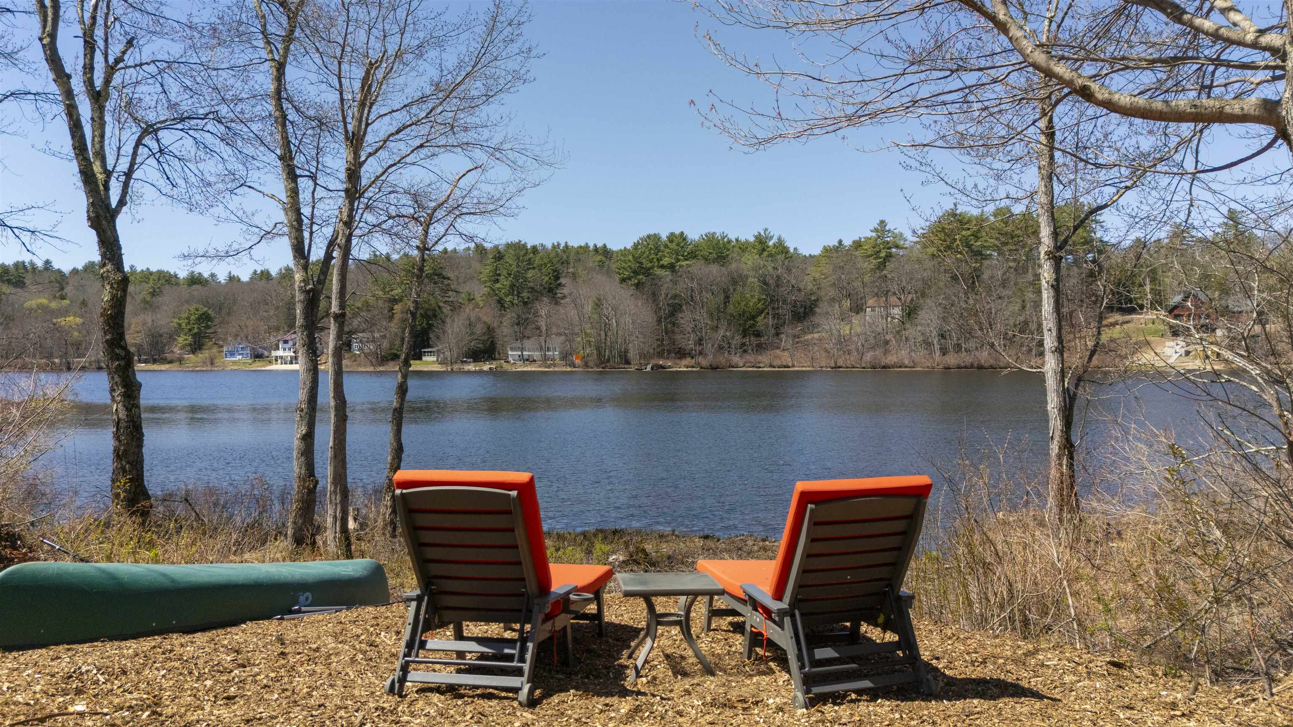
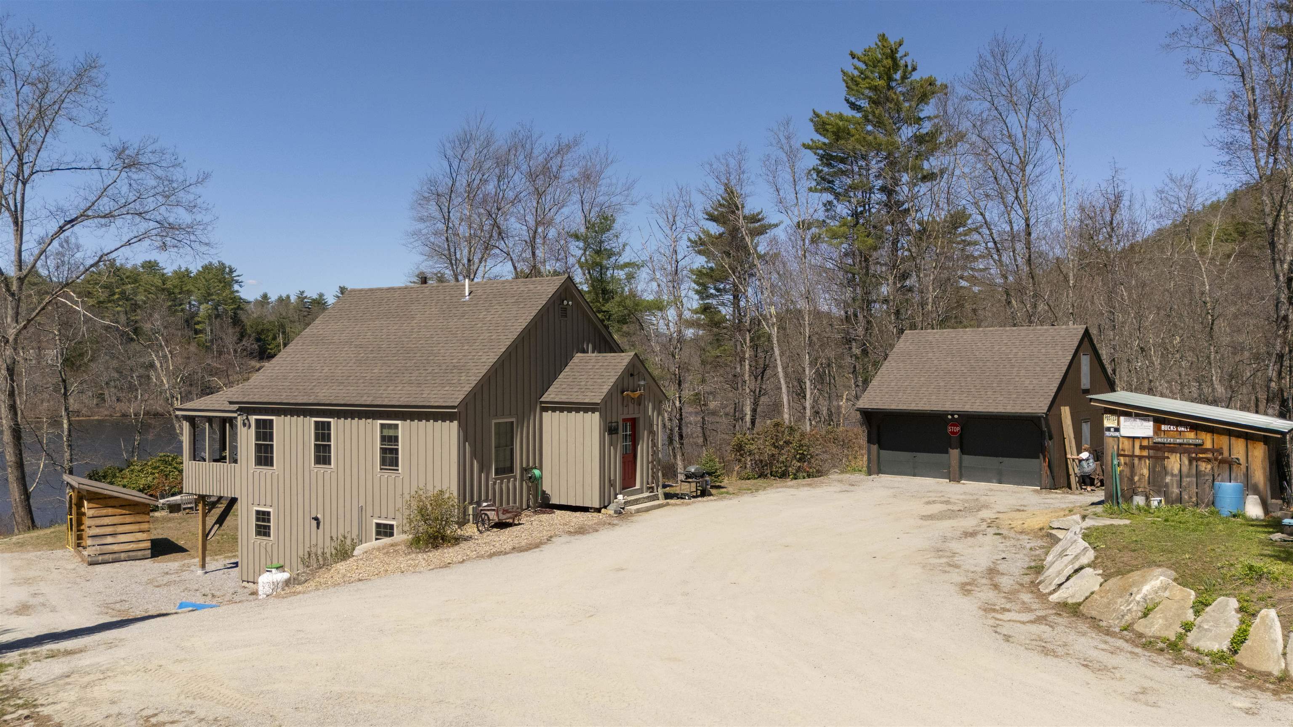
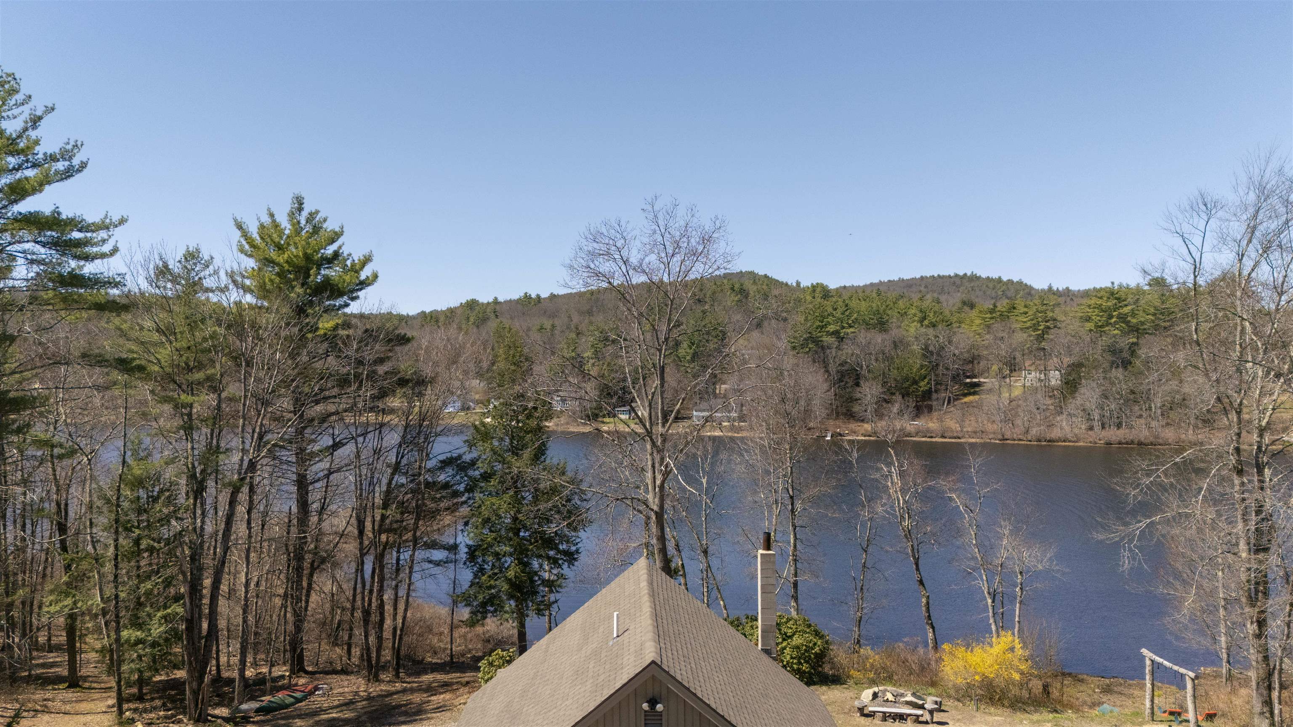
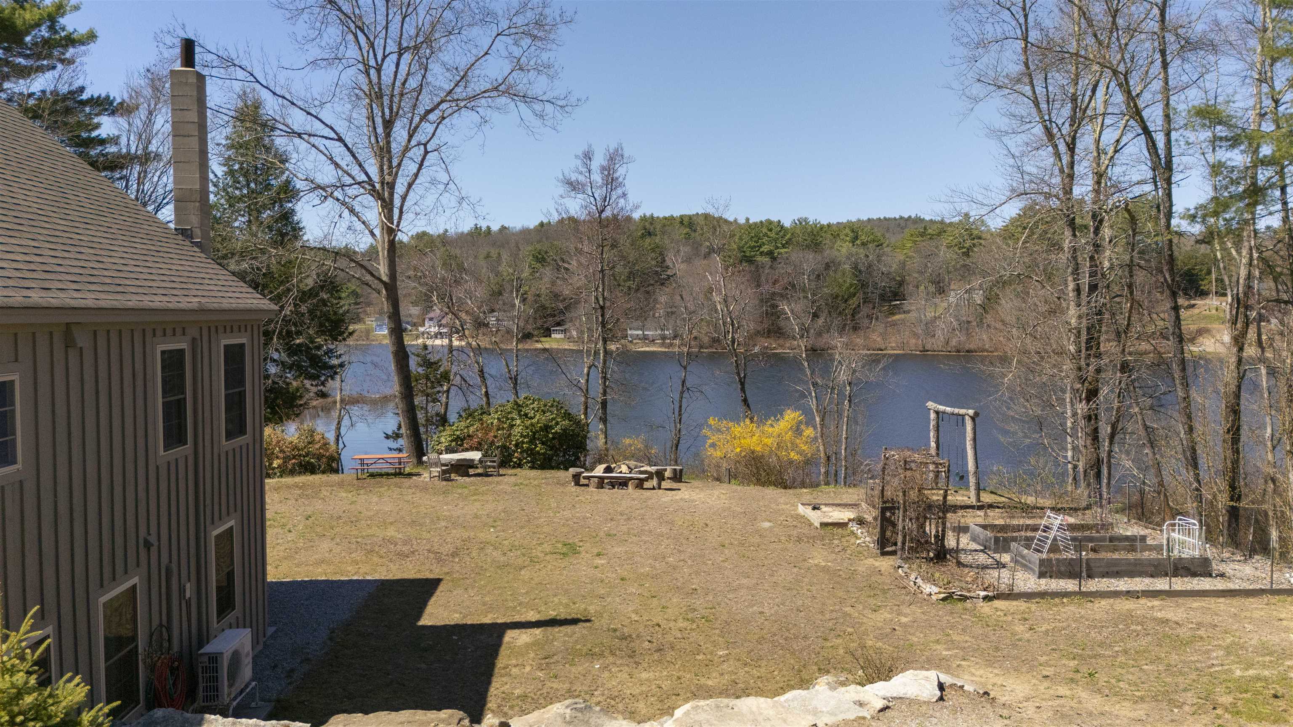
Every once in a while, a truly special property comes along, & this idyllic waterfront retreat is built on land that has been cherished by the same family for 92 years. Set on 1.20 private acres with 175.5 feet of shoreline on beautiful Lake Massasecum, this stunning 5-year-young custom Contemporary Cape was thoughtfully designed with efficiency & quality craftsmanship. Perfectly blending with its natural surroundings, this unique property provides exceptional privacy & generous outdoor space with ample room for vehicles, boats, trailers, & recreational toys. Enjoy direct lake access that will accommodate a 6’ x 30’ dock & up to three boat slips. A detached garage & additional outbuildings provide covered storage. The grounds are equally inviting, featuring raised garden beds, fruit trees, & a charming fire pit area that is perfect for s’mores, storytelling & sunsets by the water. Inside, the home welcomes you with a practical mudroom complete with built-in cubbies. The well-appointed kitchen showcases beautiful custom curly maple countertops taken from the land, a cozy breakfast area with bar seating, & a seamless flow into the living room. The cathedral ceiling with exposed beams creates a warm, rustic charm & natural light pours in through a transom window above the sliding doors which lead to a spacious 10’ x 23’ covered porch overlooking the lake. The dining area offers the perfect setting for meals, card games, or puzzles. The main level primary bedroom & full bath provide convenient one-level living. Downstairs, the inviting lower level features the comforting warmth of a wood stove & abundant natural light from double doors that open toward the lake. This flexible living space includes a family room, two additional bedrooms, a 3/4 bath, a large closet plus a laundry/utility room. Conveniently located between major highways just 1.5 hours from Boston, this special property provides easy access to all the amenities of the greater Sunapee Region.
| 4 weeks ago | Listing updated with changes from the MLS® | |
| 4 weeks ago | Price changed to $1,180,000 | |
| 2 months ago | Status changed to Active | |
| 3 months ago | Listing first seen on site |

Copyright 2026, PrimeMLS, Inc. All rights reserved. This information is deemed reliable, but not guaranteed. The data relating to real estate displayed on this display comes in part from the IDX Program of PrimeMLS. The information being provided is for consumers’ personal, noncommercial use and may not be used for any purpose other than to identify prospective properties consumers may be interested in purchasing.
Last checked: 2026-05-24 06:42 PM UTC